IArrival
The Arrival
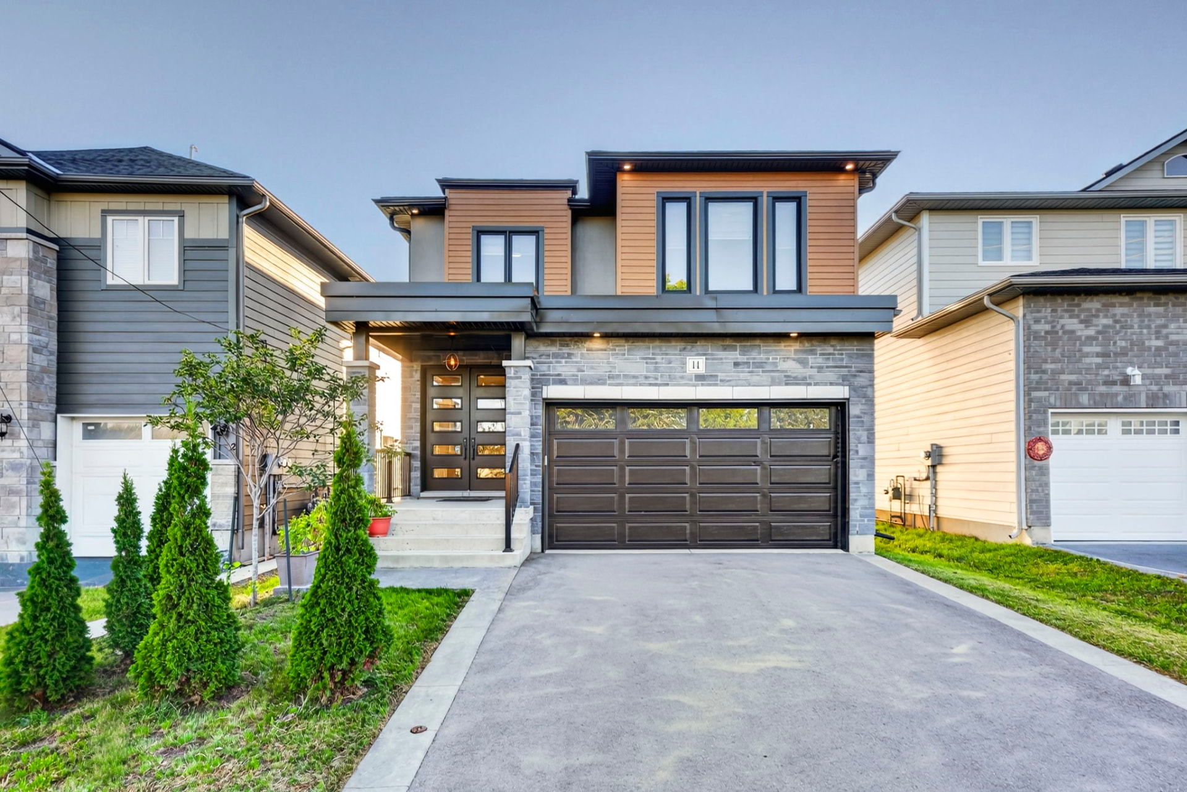
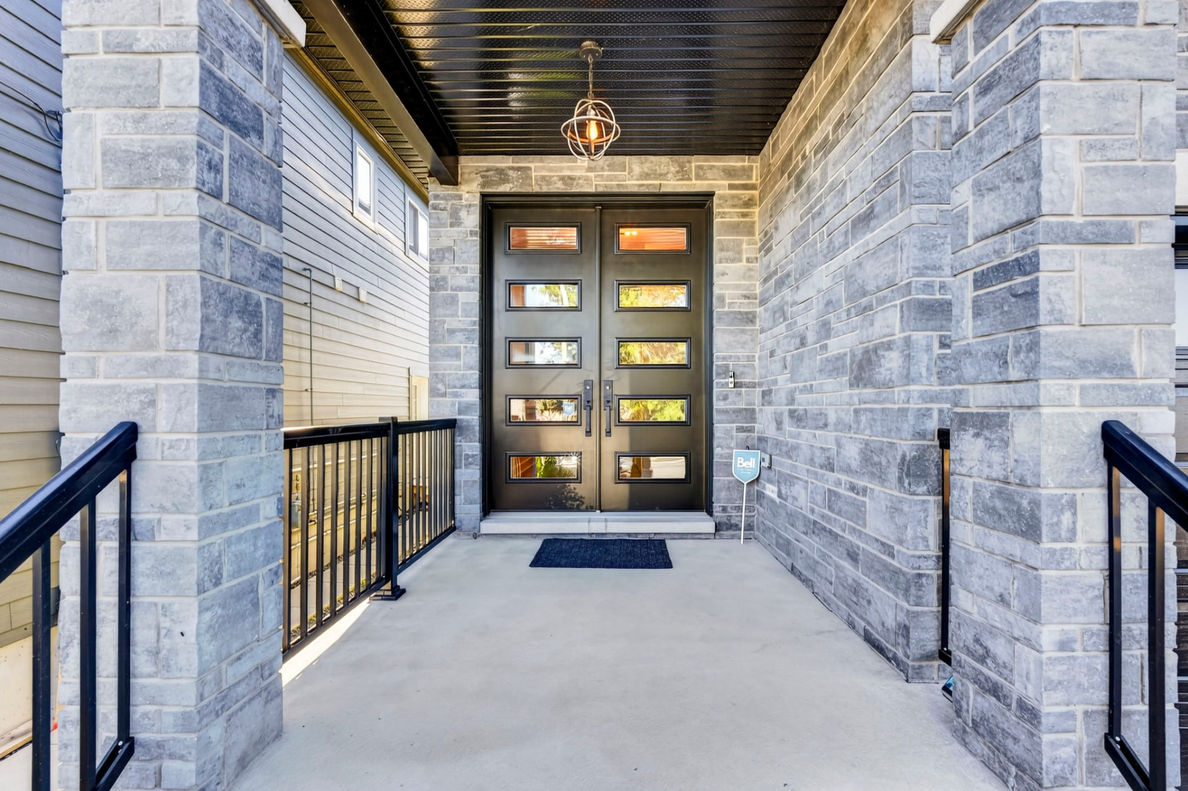
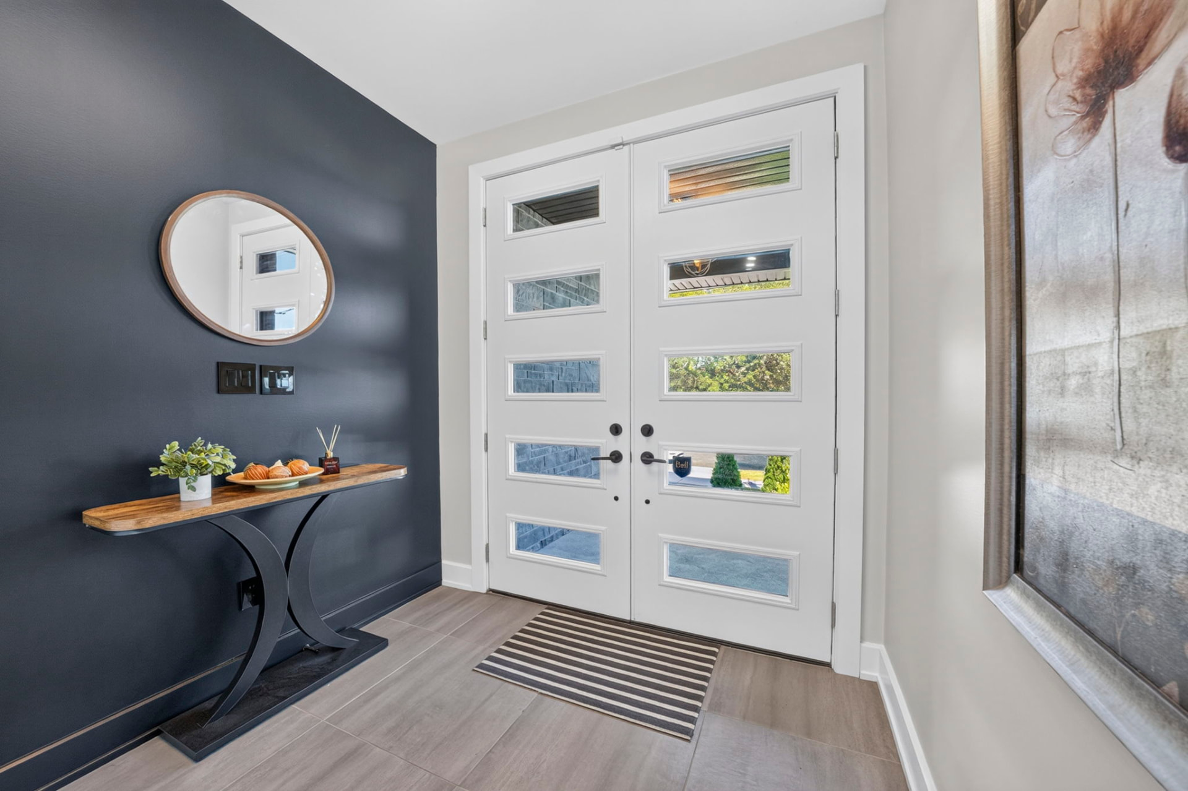
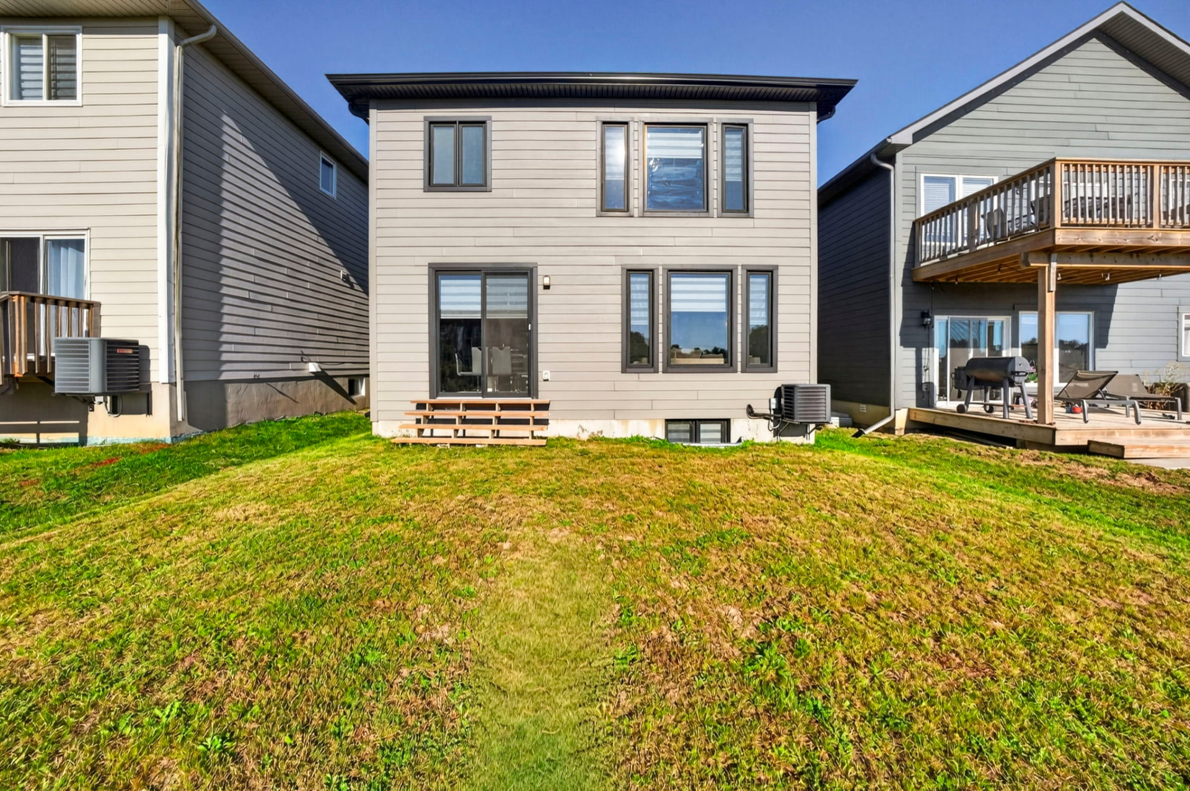
Brick front and wood detailing set the tone from the private double driveway. Inside, a large foyer opens onto nine-foot ceilings and hardwood flooring that runs throughout the main floor.
14 Park Crescent · Amherstview
Built in 2022 minutes from Lake Ontario, this four-bedroom, four-bathroom residence pairs an open main floor with quiet, well-finished rooms on every level.
At a Glance
Primary suite plus three additional bedrooms
Including a main-floor two-piece and full lower-level bath
Across two storeys and a finished lower level
Custom build with a 7-year Tarion warranty
Drywalled, painted, spray-foam insulated
Upgraded door, private double driveway
Natural wood cabinetry, hidden dishwasher
Walk-in closet, ensuite, double vanity
Parks, schools and Lake Ontario close by
The Gallery
Brick front and wood detailing set the tone from the private double driveway. Inside, a large foyer opens onto nine-foot ceilings and hardwood flooring that runs throughout the main floor.
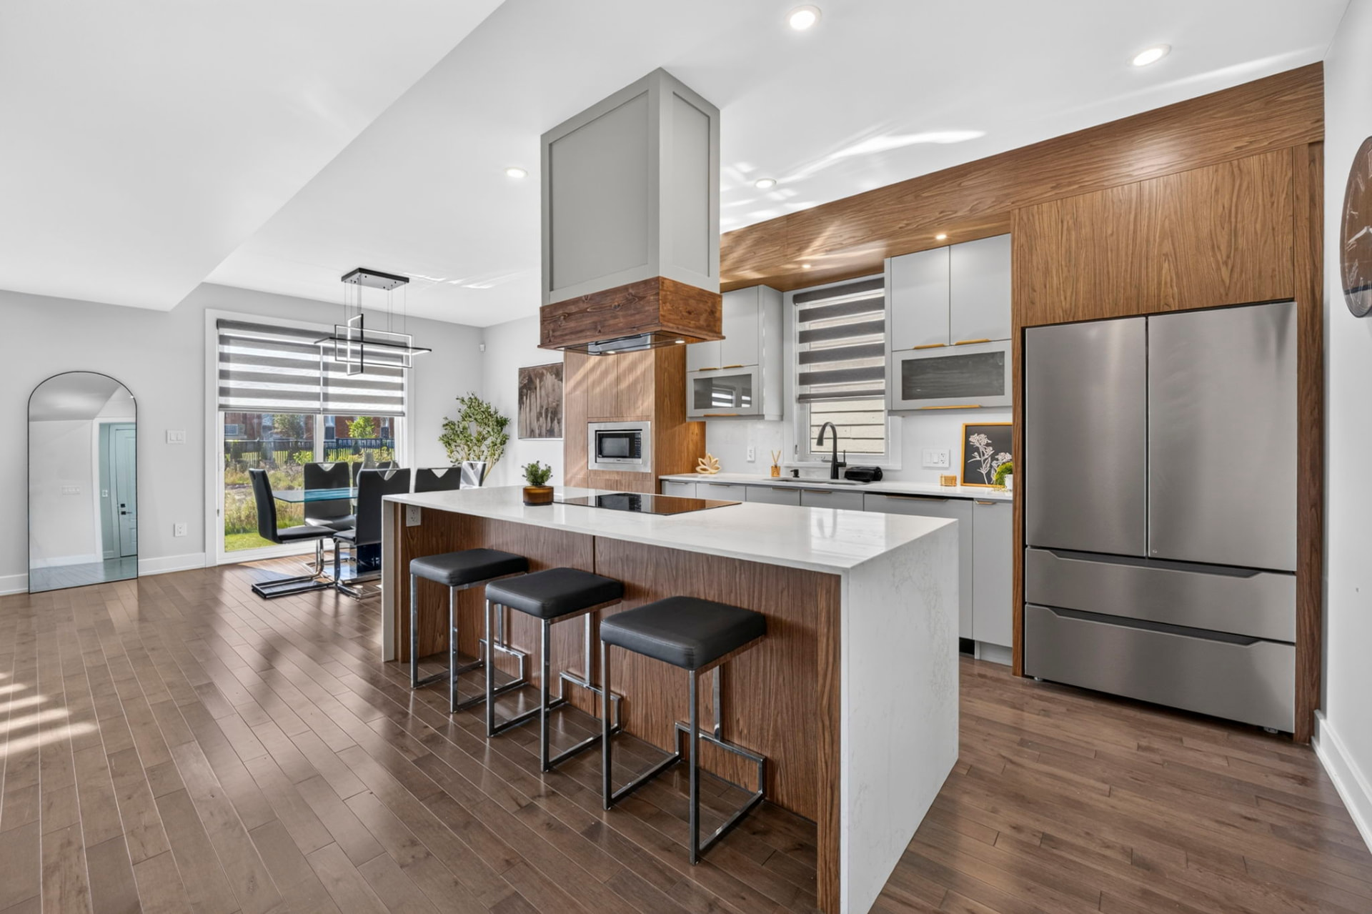
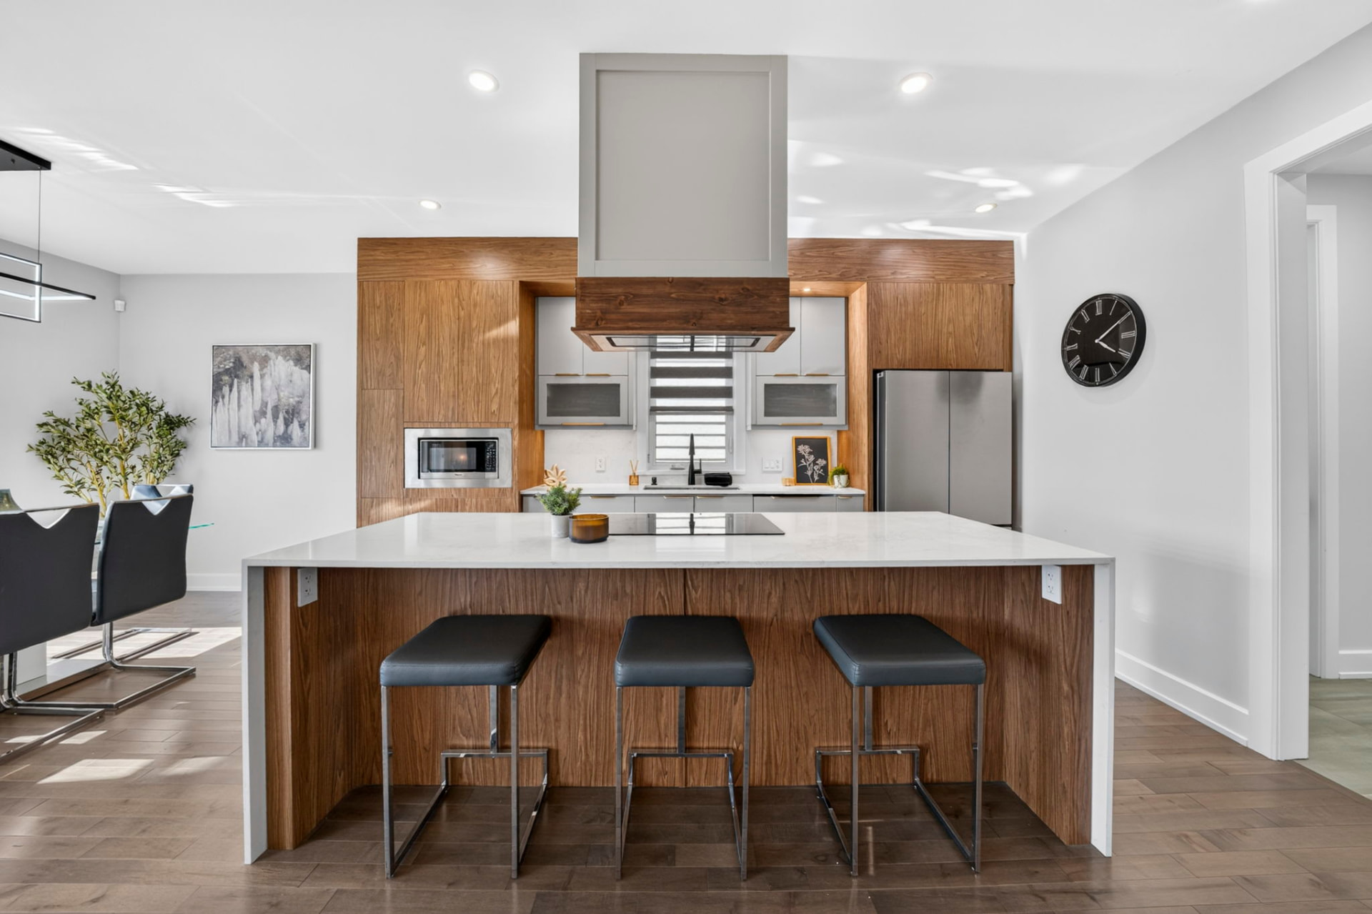
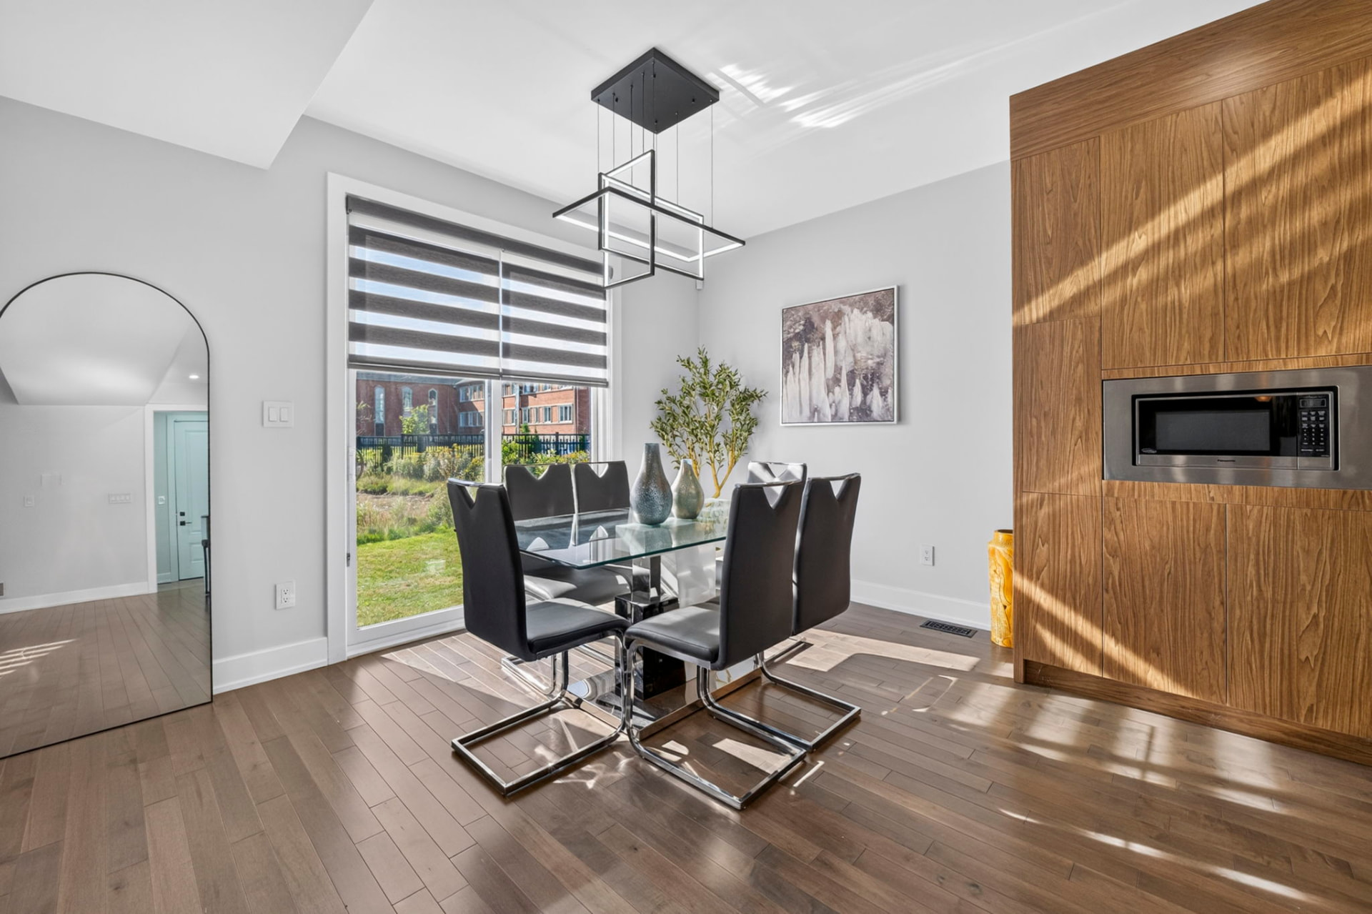
The open-concept main floor holds a large kitchen with quartz waterfall countertops, natural wood-finish cabinetry, push-open doors and a hidden dishwasher, flowing into dining and a spacious living room with a modern grey feature wall. More than thirty pot lights carry the light through.
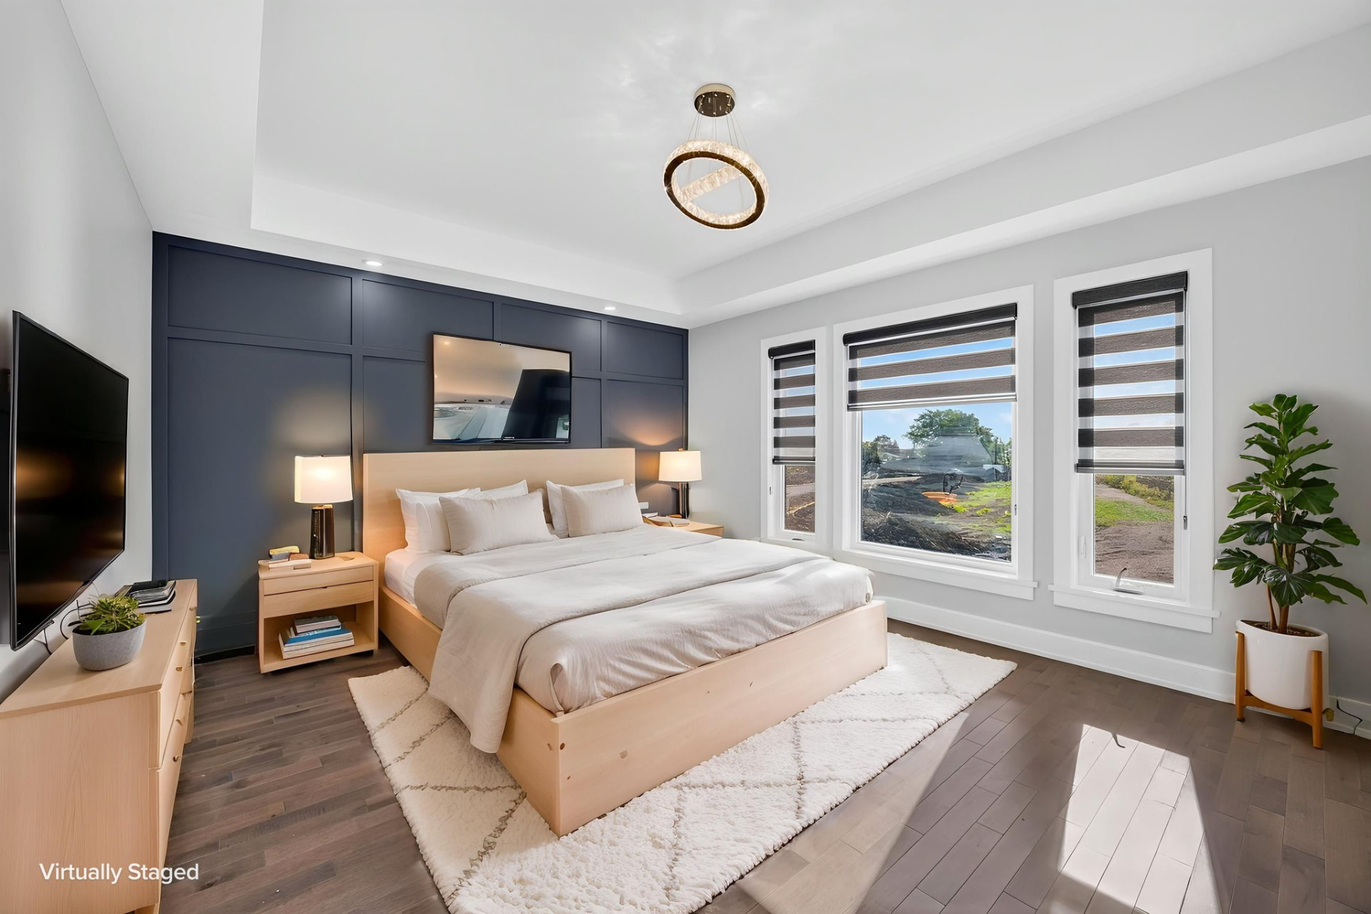
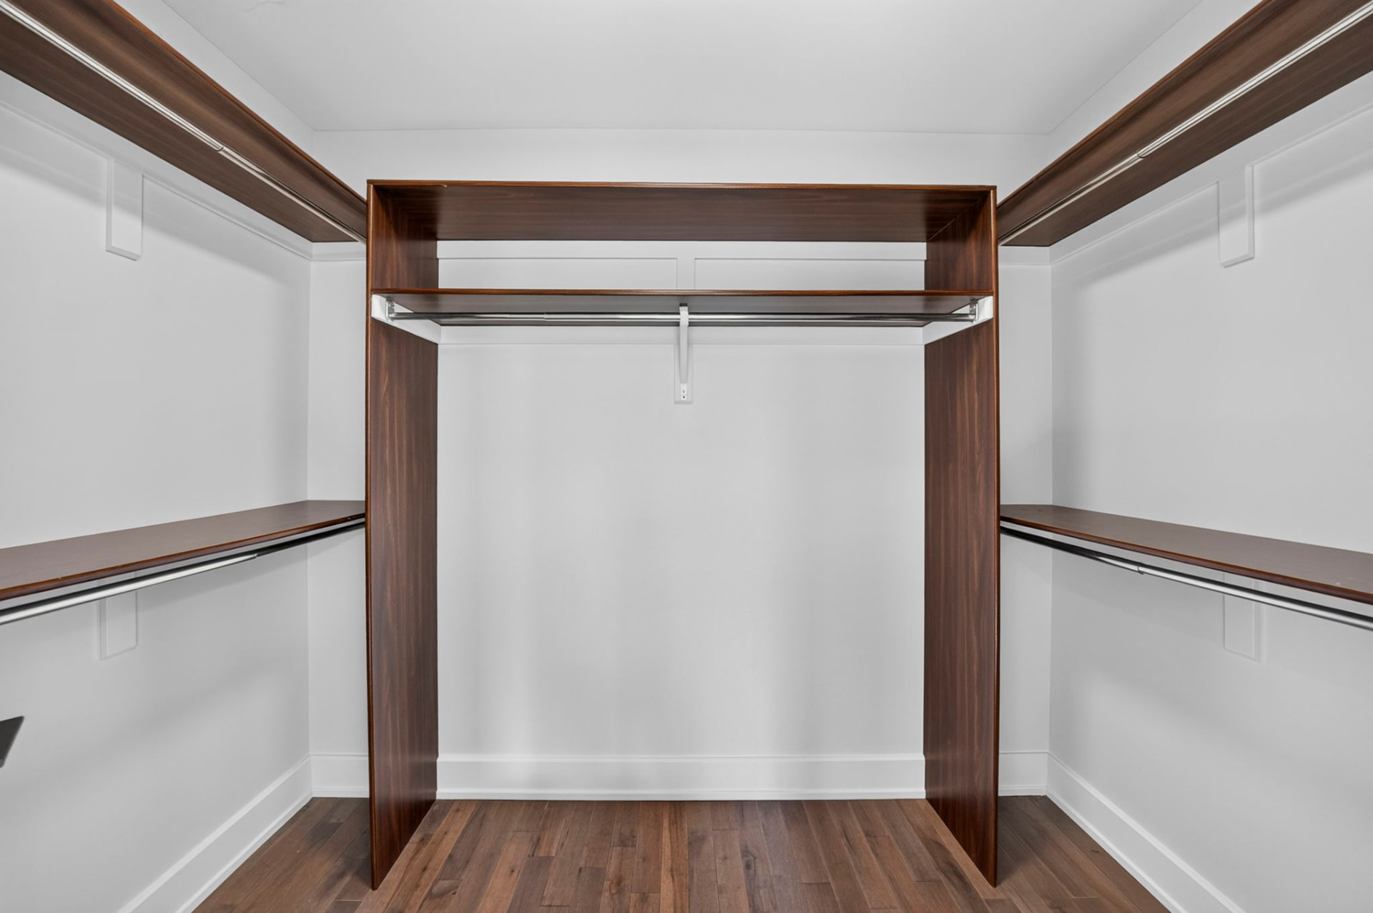
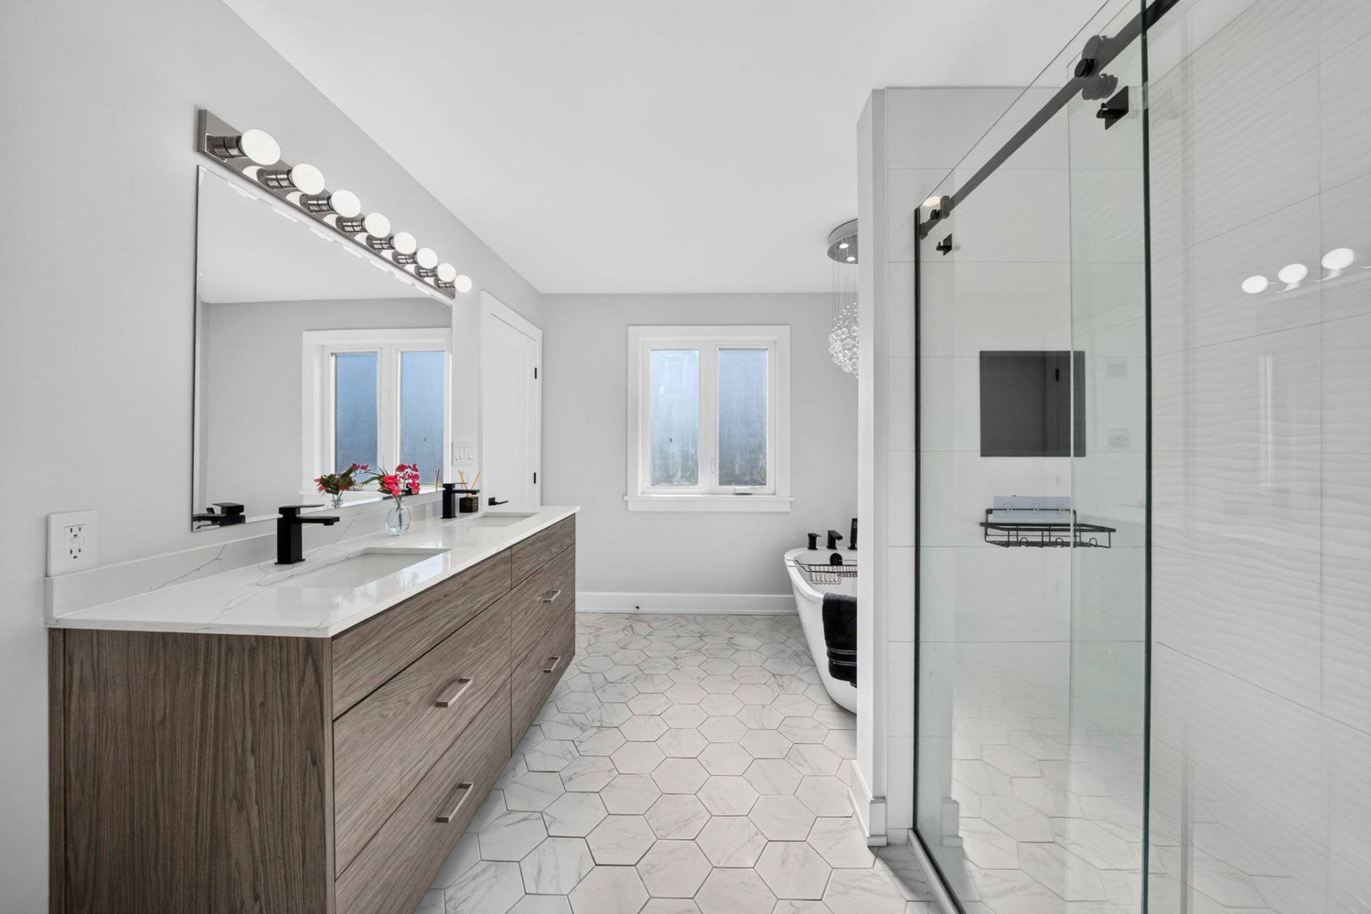
A nine-foot ceiling, a large walk-in closet and an ensuite finished with a double vanity and honeycomb tile make the primary a genuinely separate retreat.
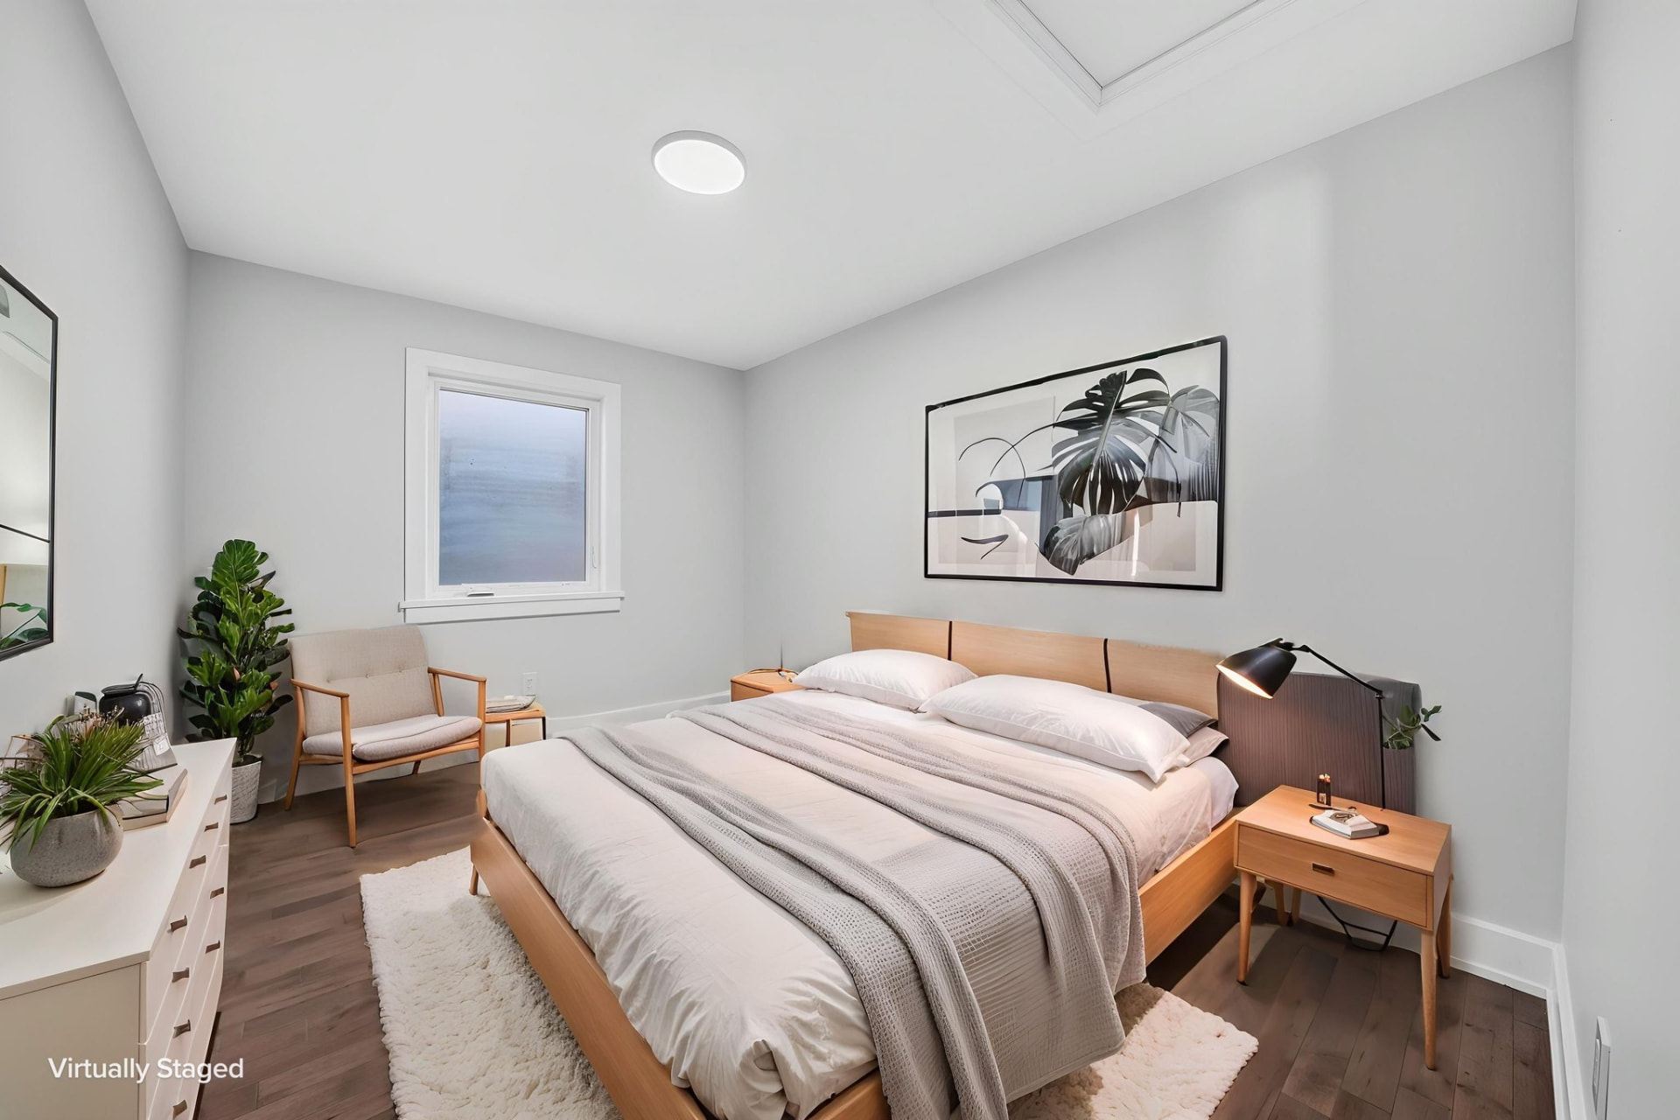
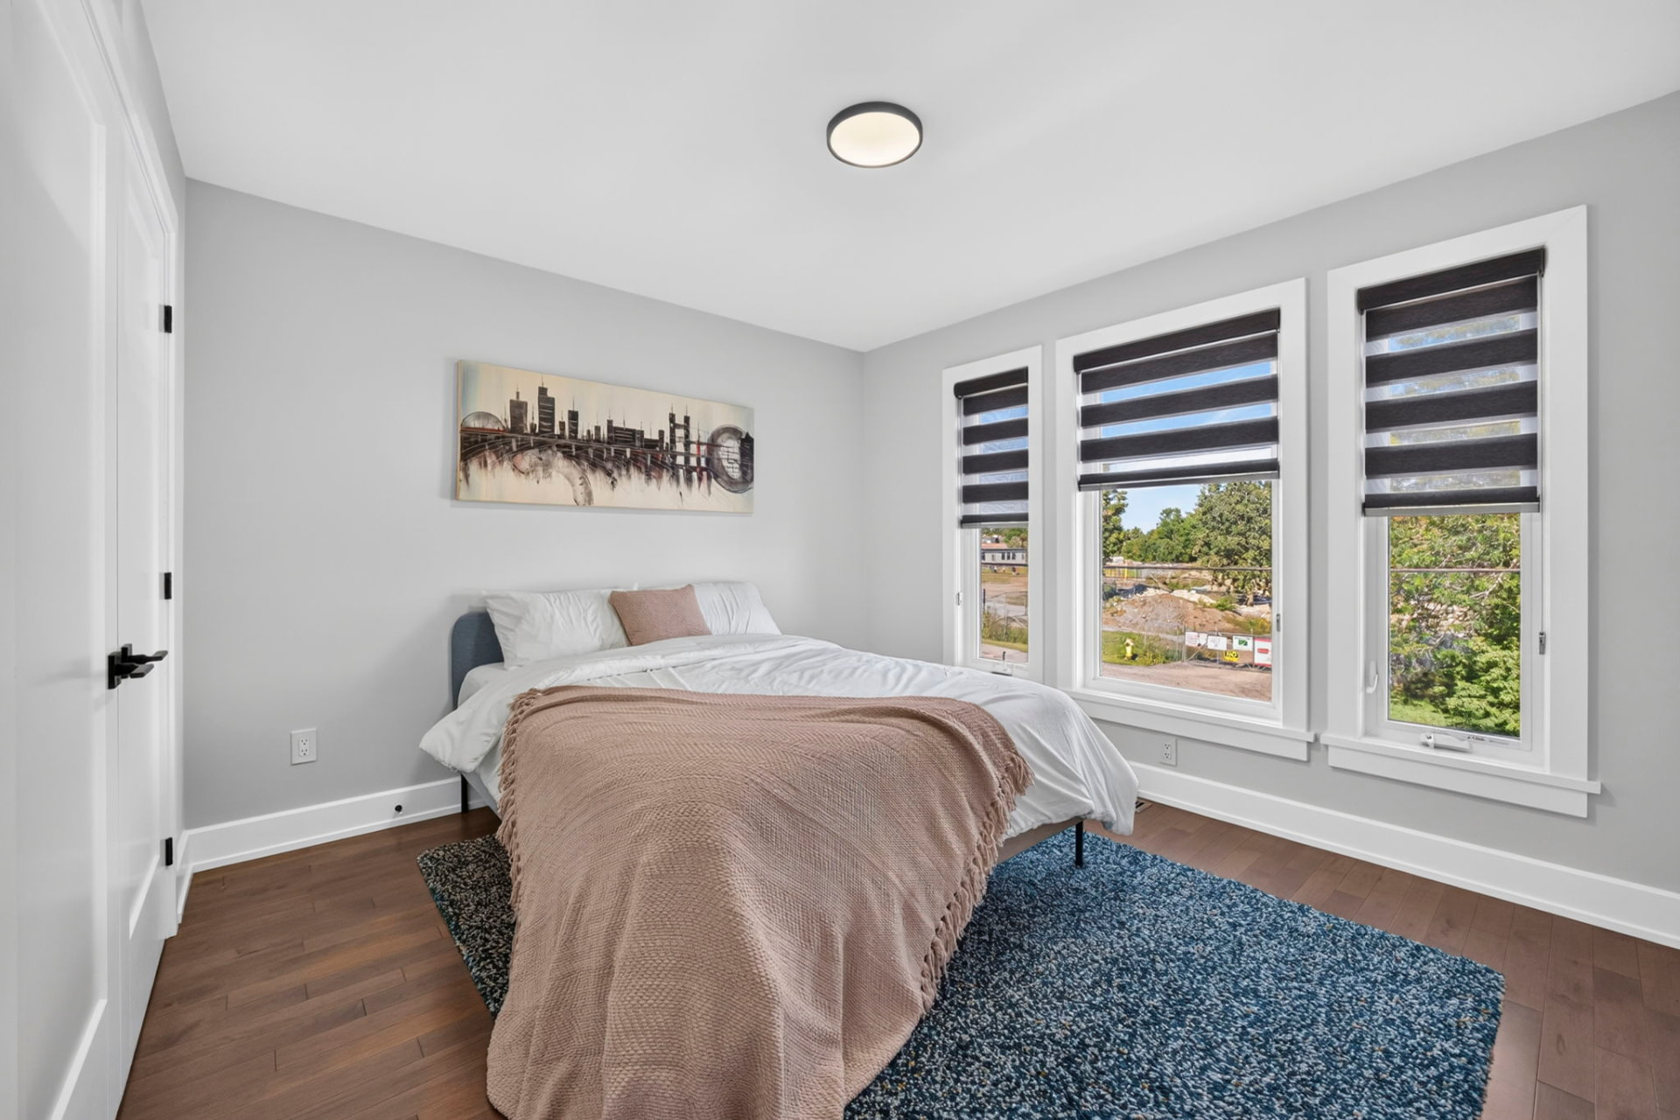
Three additional bedrooms sit alongside a convenient upper-level laundry room — the kind of plan that keeps daily life on one floor.
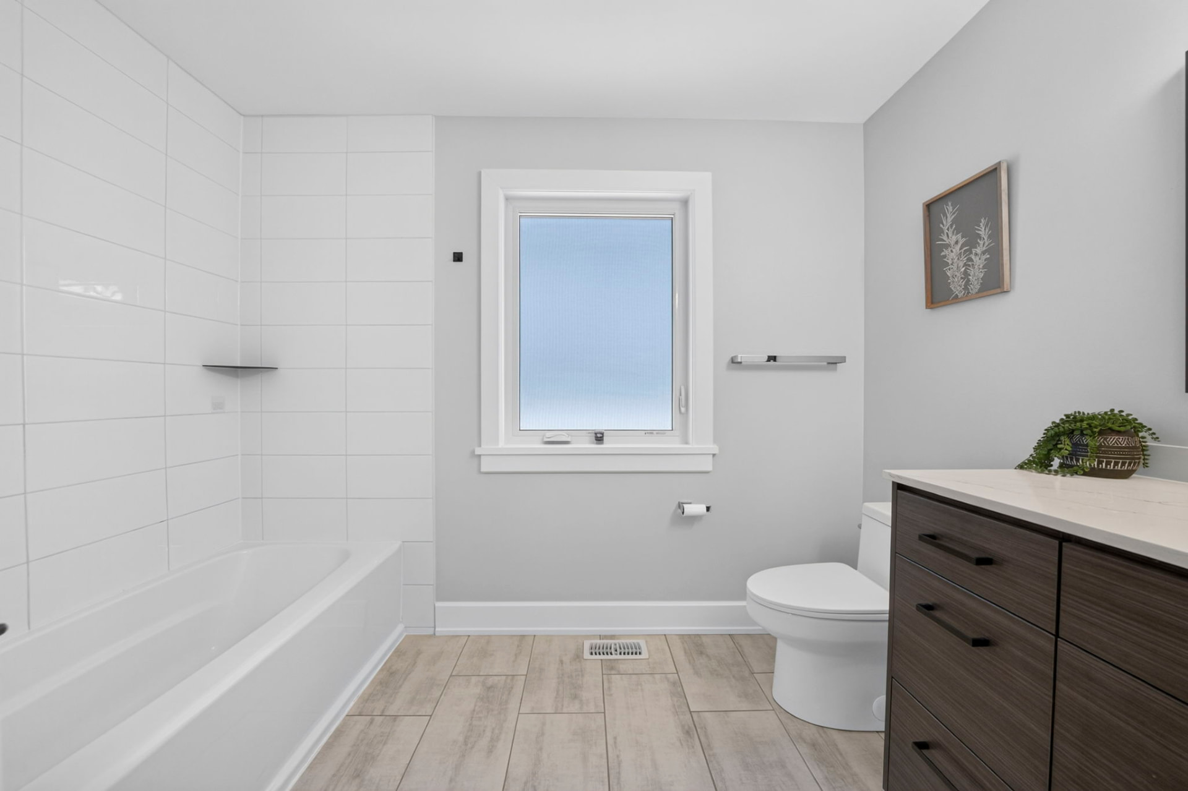
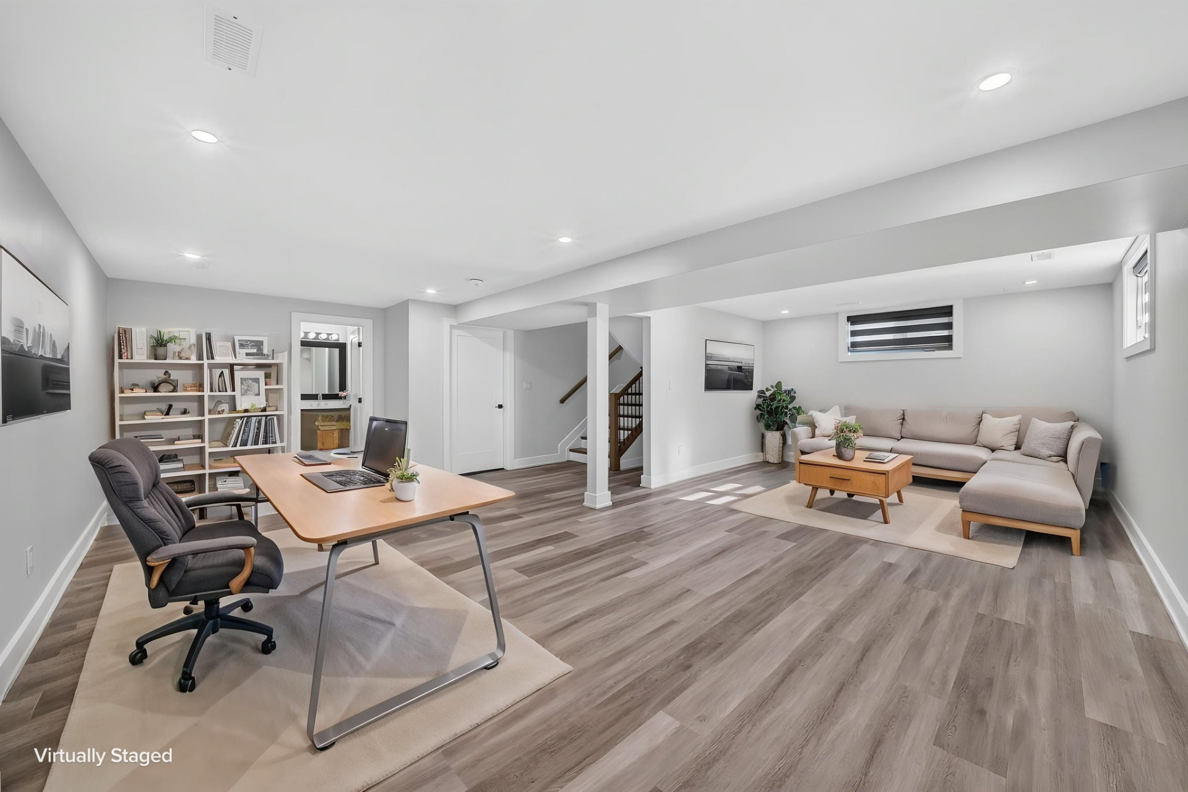
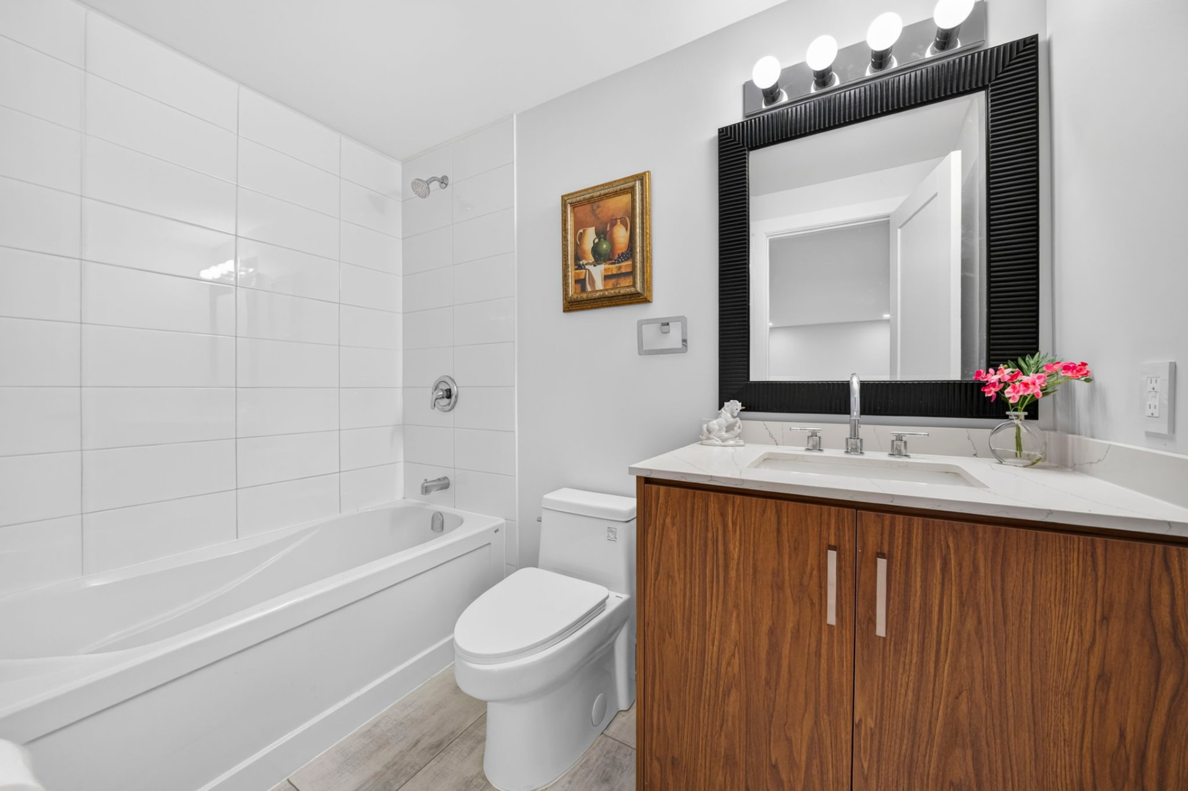
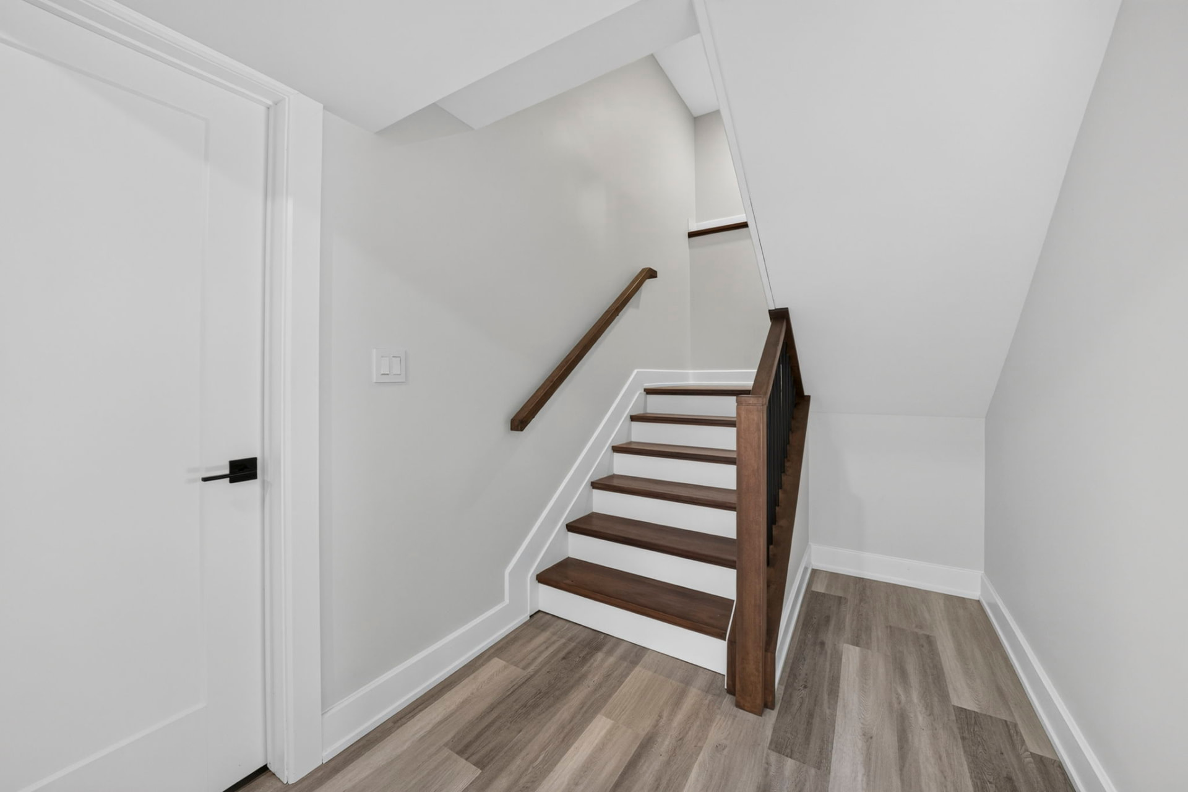
Fully finished, drywalled and painted, with spray-foam insulation, a full four-piece bathroom and three egress windows bringing daylight down.
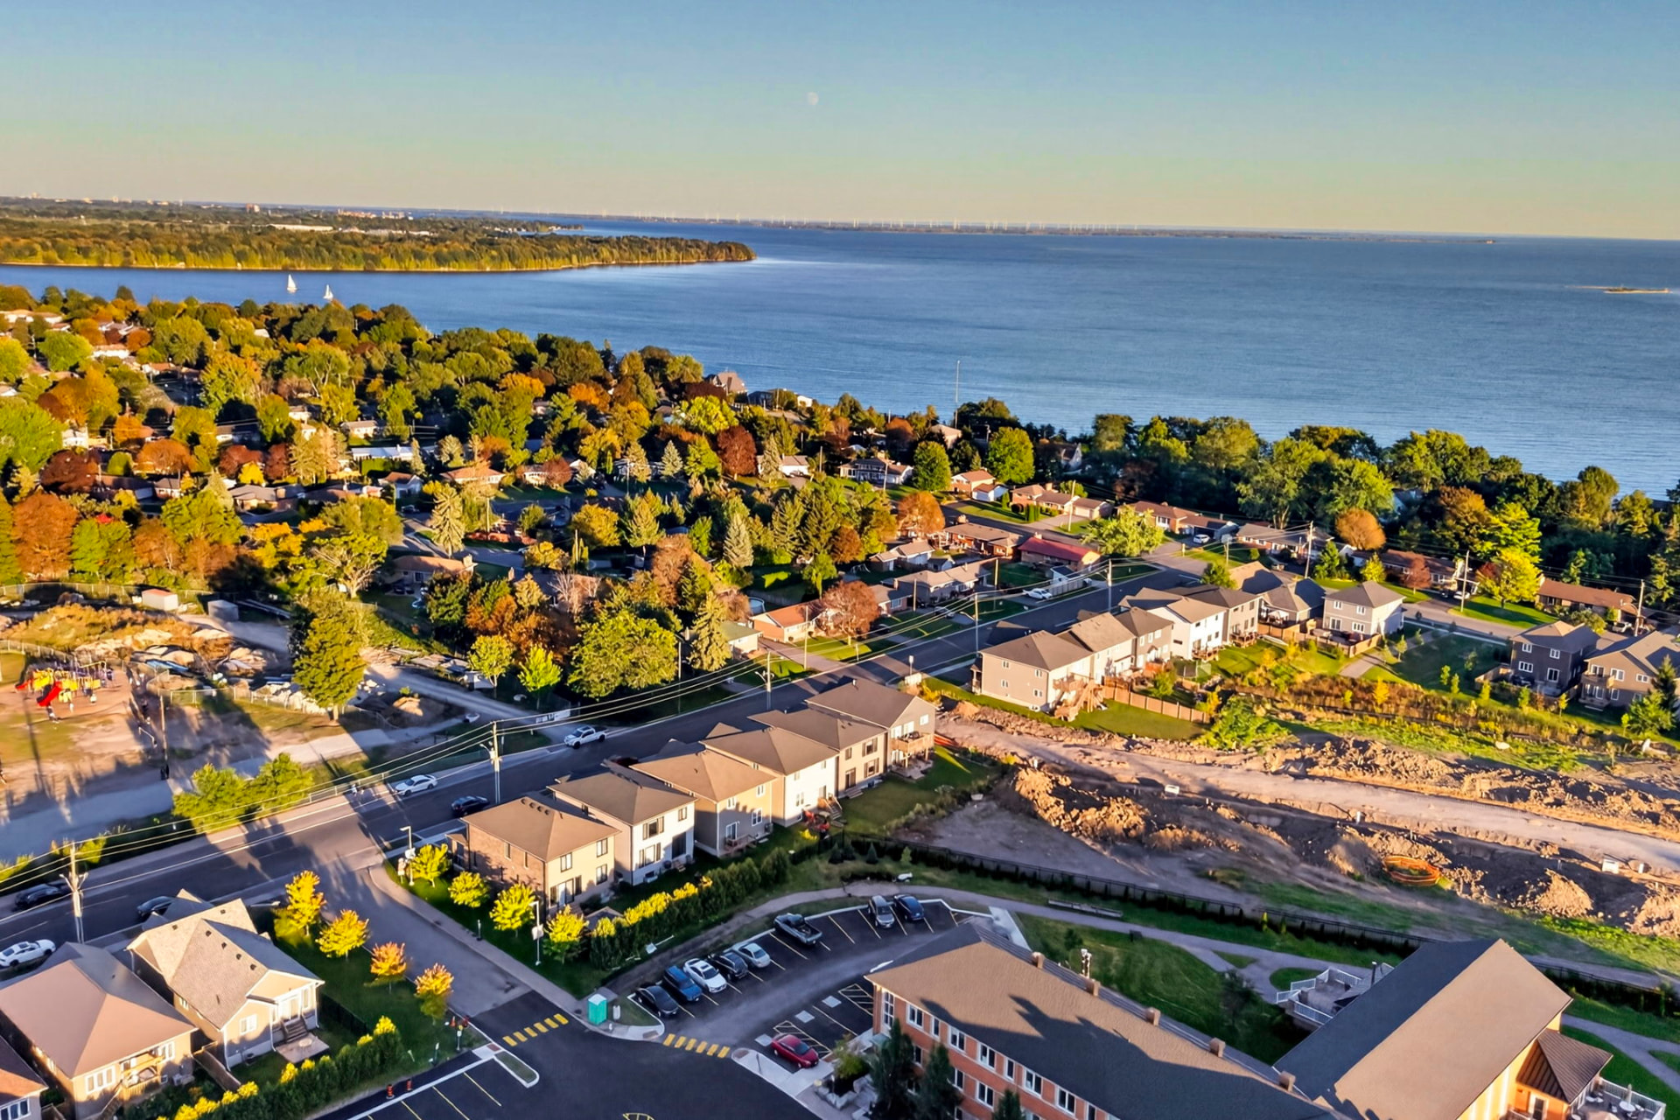
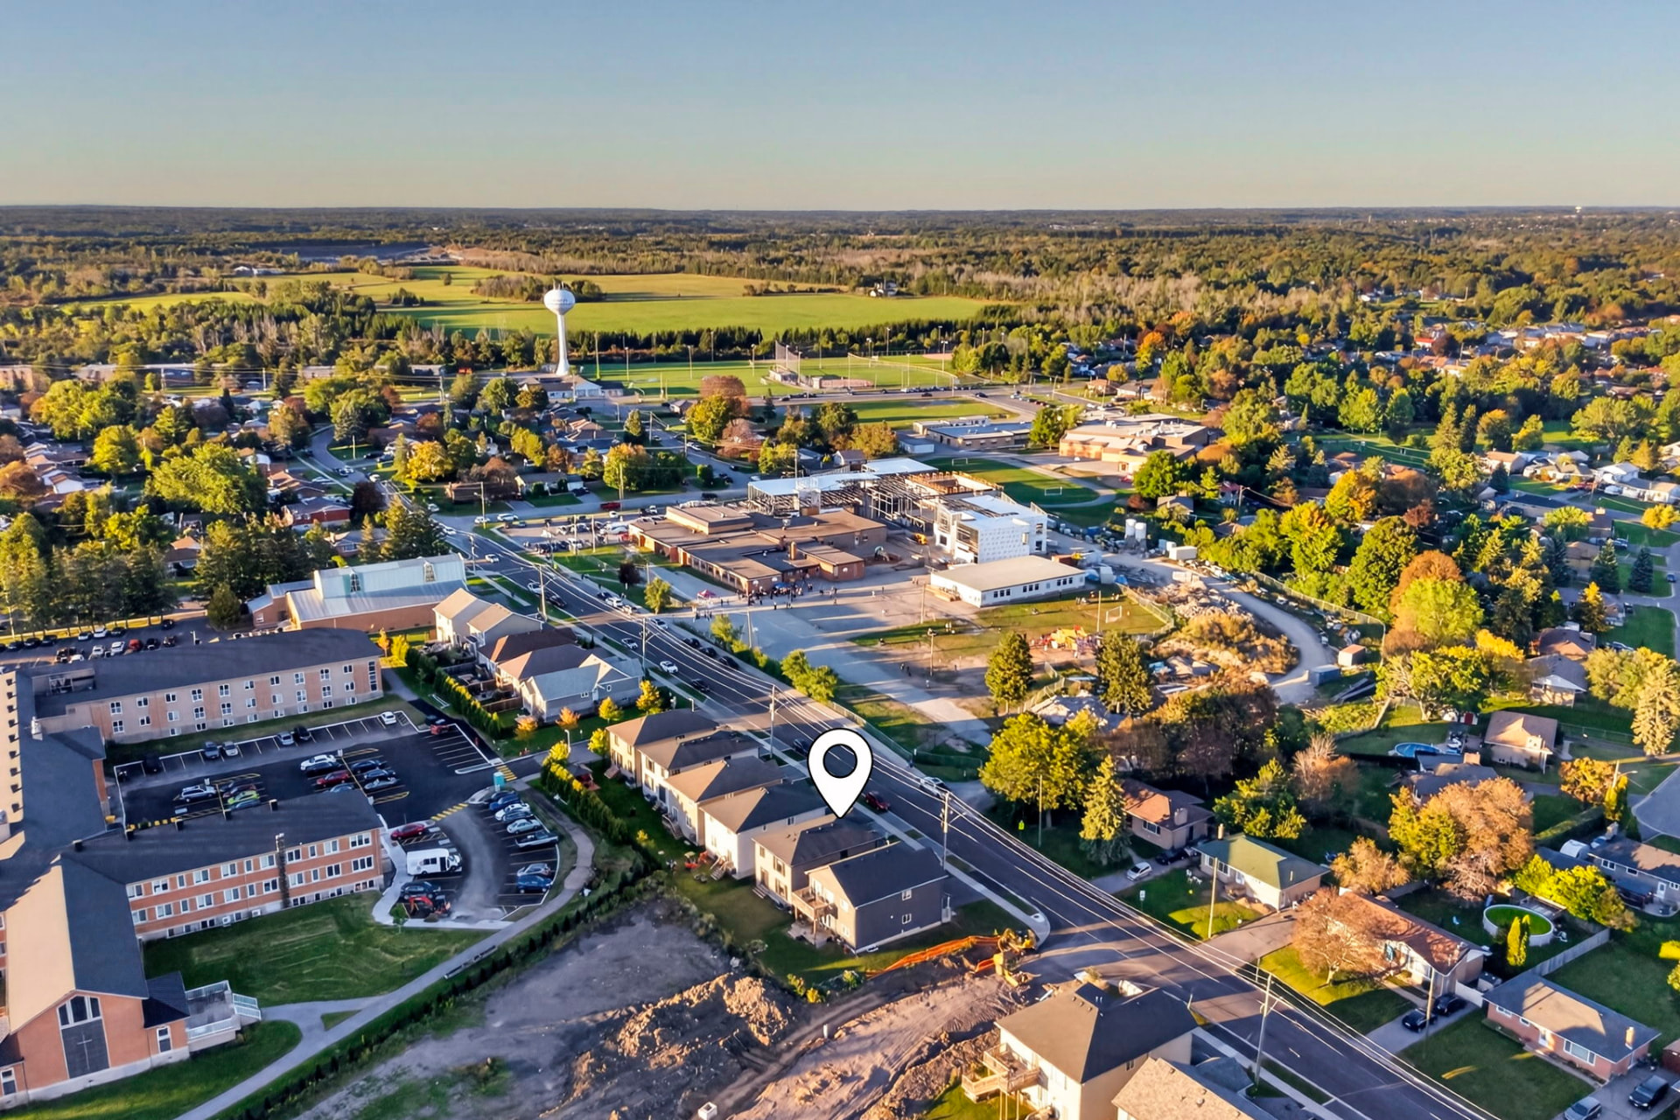
Park Crescent sits in a family-oriented pocket of Amherstview, minutes from Lake Ontario, parks, walking trails, public schools and local amenities.
Property Film
A short walkthrough of the home, room by room.
The Story
Completed in 2022 and covered by a seven-year Tarion warranty, 14 Park Crescent is a custom home that never feels like a builder's floor plan. Nine-foot ceilings, hardwood throughout and more than thirty pot lights give the main floor an even, generous light.
The kitchen is the centre of it. Quartz waterfall counters, natural wood-finish cabinetry, push-open doors and a concealed dishwasher keep the surfaces quiet, while the open layout keeps the cook in the room with everyone else — dining on one side, a large living room with a modern grey feature wall on the other.
Upstairs, the primary suite takes its own nine-foot ceiling, a large walk-in closet and an ensuite with a double vanity and honeycomb tile. Three more bedrooms and an upper-level laundry room complete the level. Below, the finished basement adds a full four-piece bathroom, spray-foam insulation and three egress windows.
A mudroom, an attached two-car garage with an upgraded door and a private double driveway handle the practical side — and Lake Ontario, parks and schools are only minutes away.
Why You'll Love It
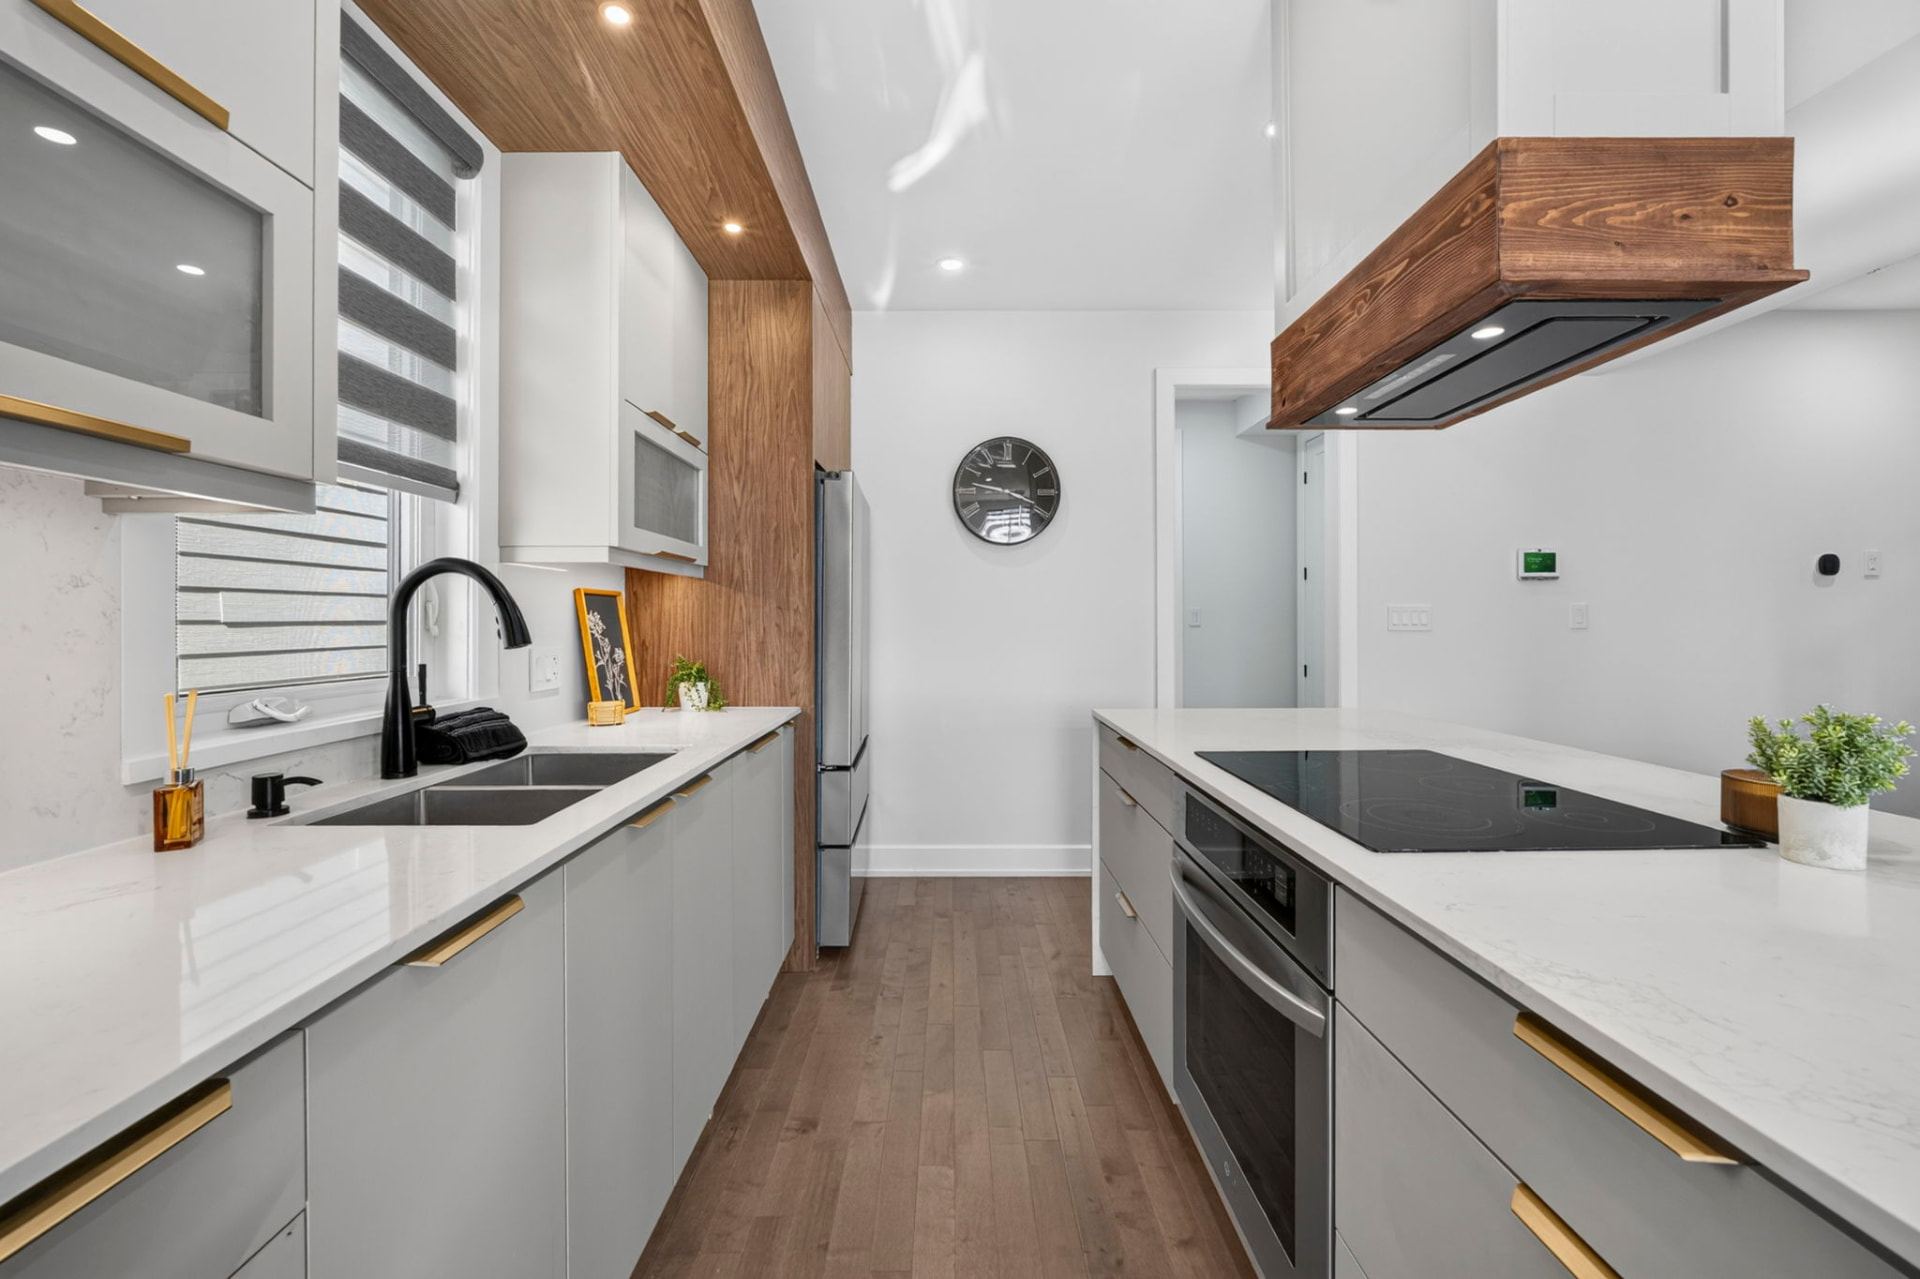
Quartz waterfall countertops, natural wood-finish cabinetry, push-open doors and a hidden dishwasher, set into an open main-floor layout.
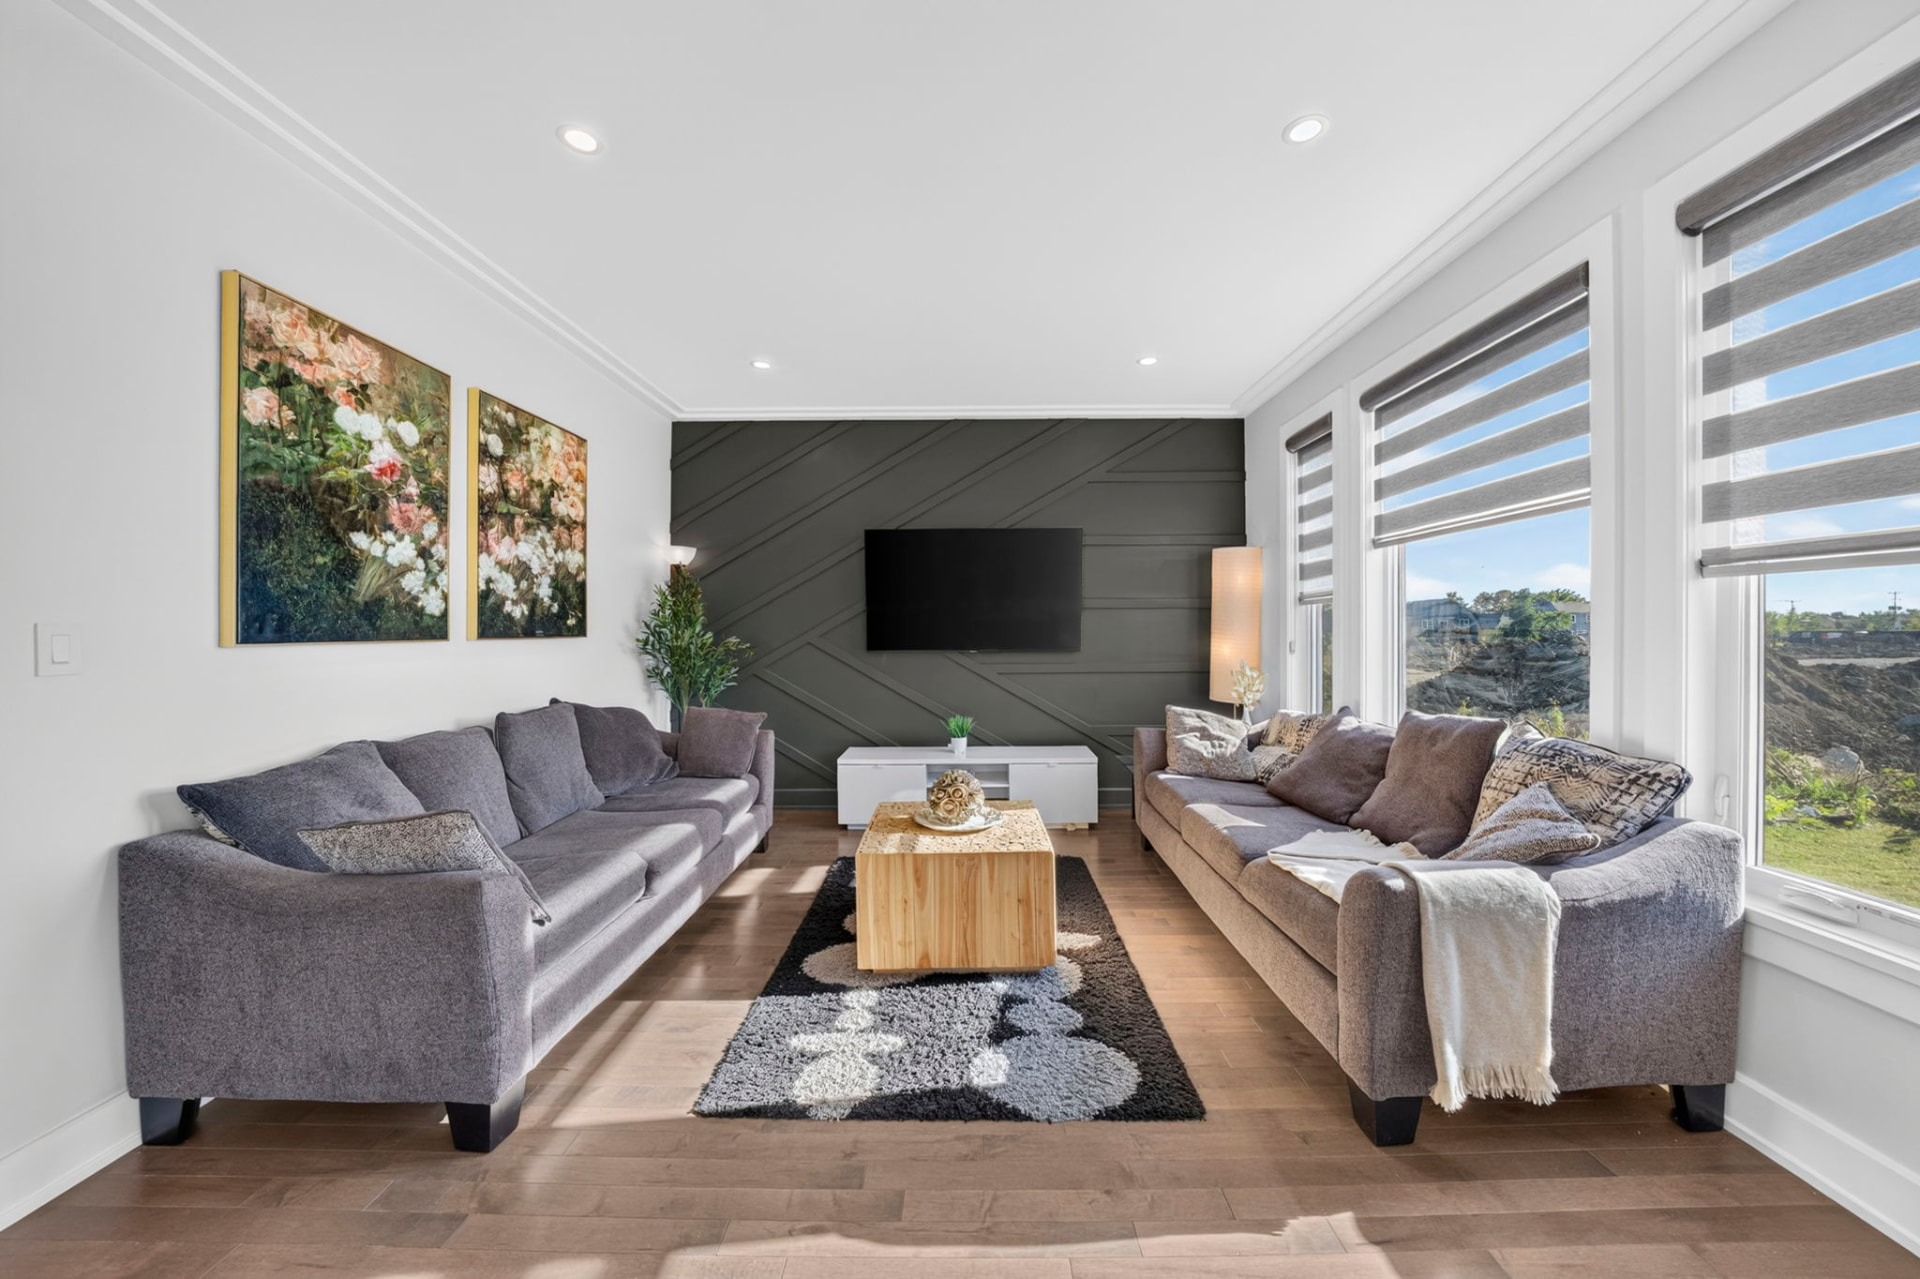
A large foyer opens to a spacious main floor under nine-foot ceilings, with hardwood flooring throughout and a modern grey feature wall anchoring the living room.
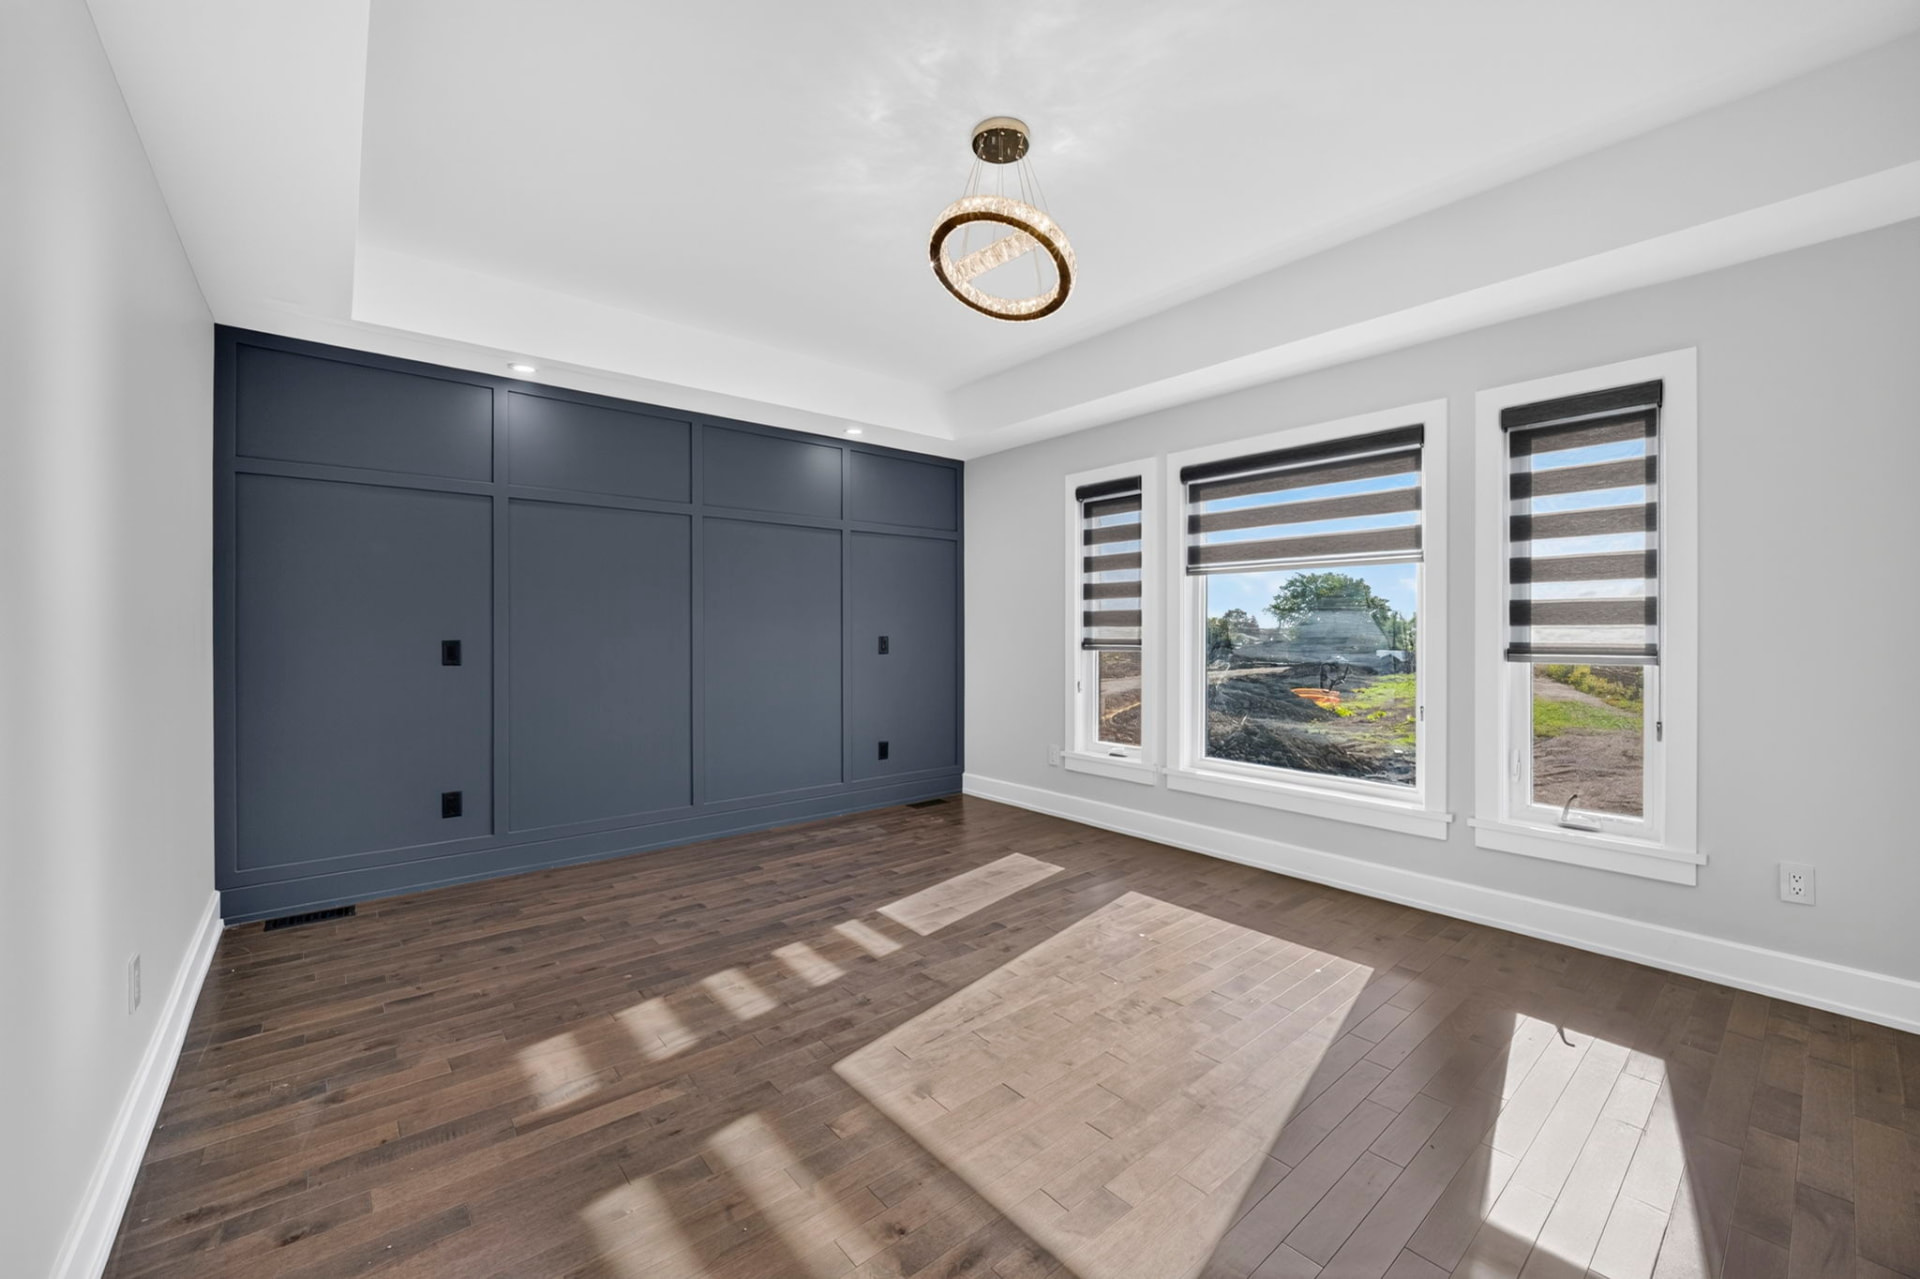
A large primary bedroom with a nine-foot ceiling, a walk-in closet and an ensuite finished with a double vanity and honeycomb tile.
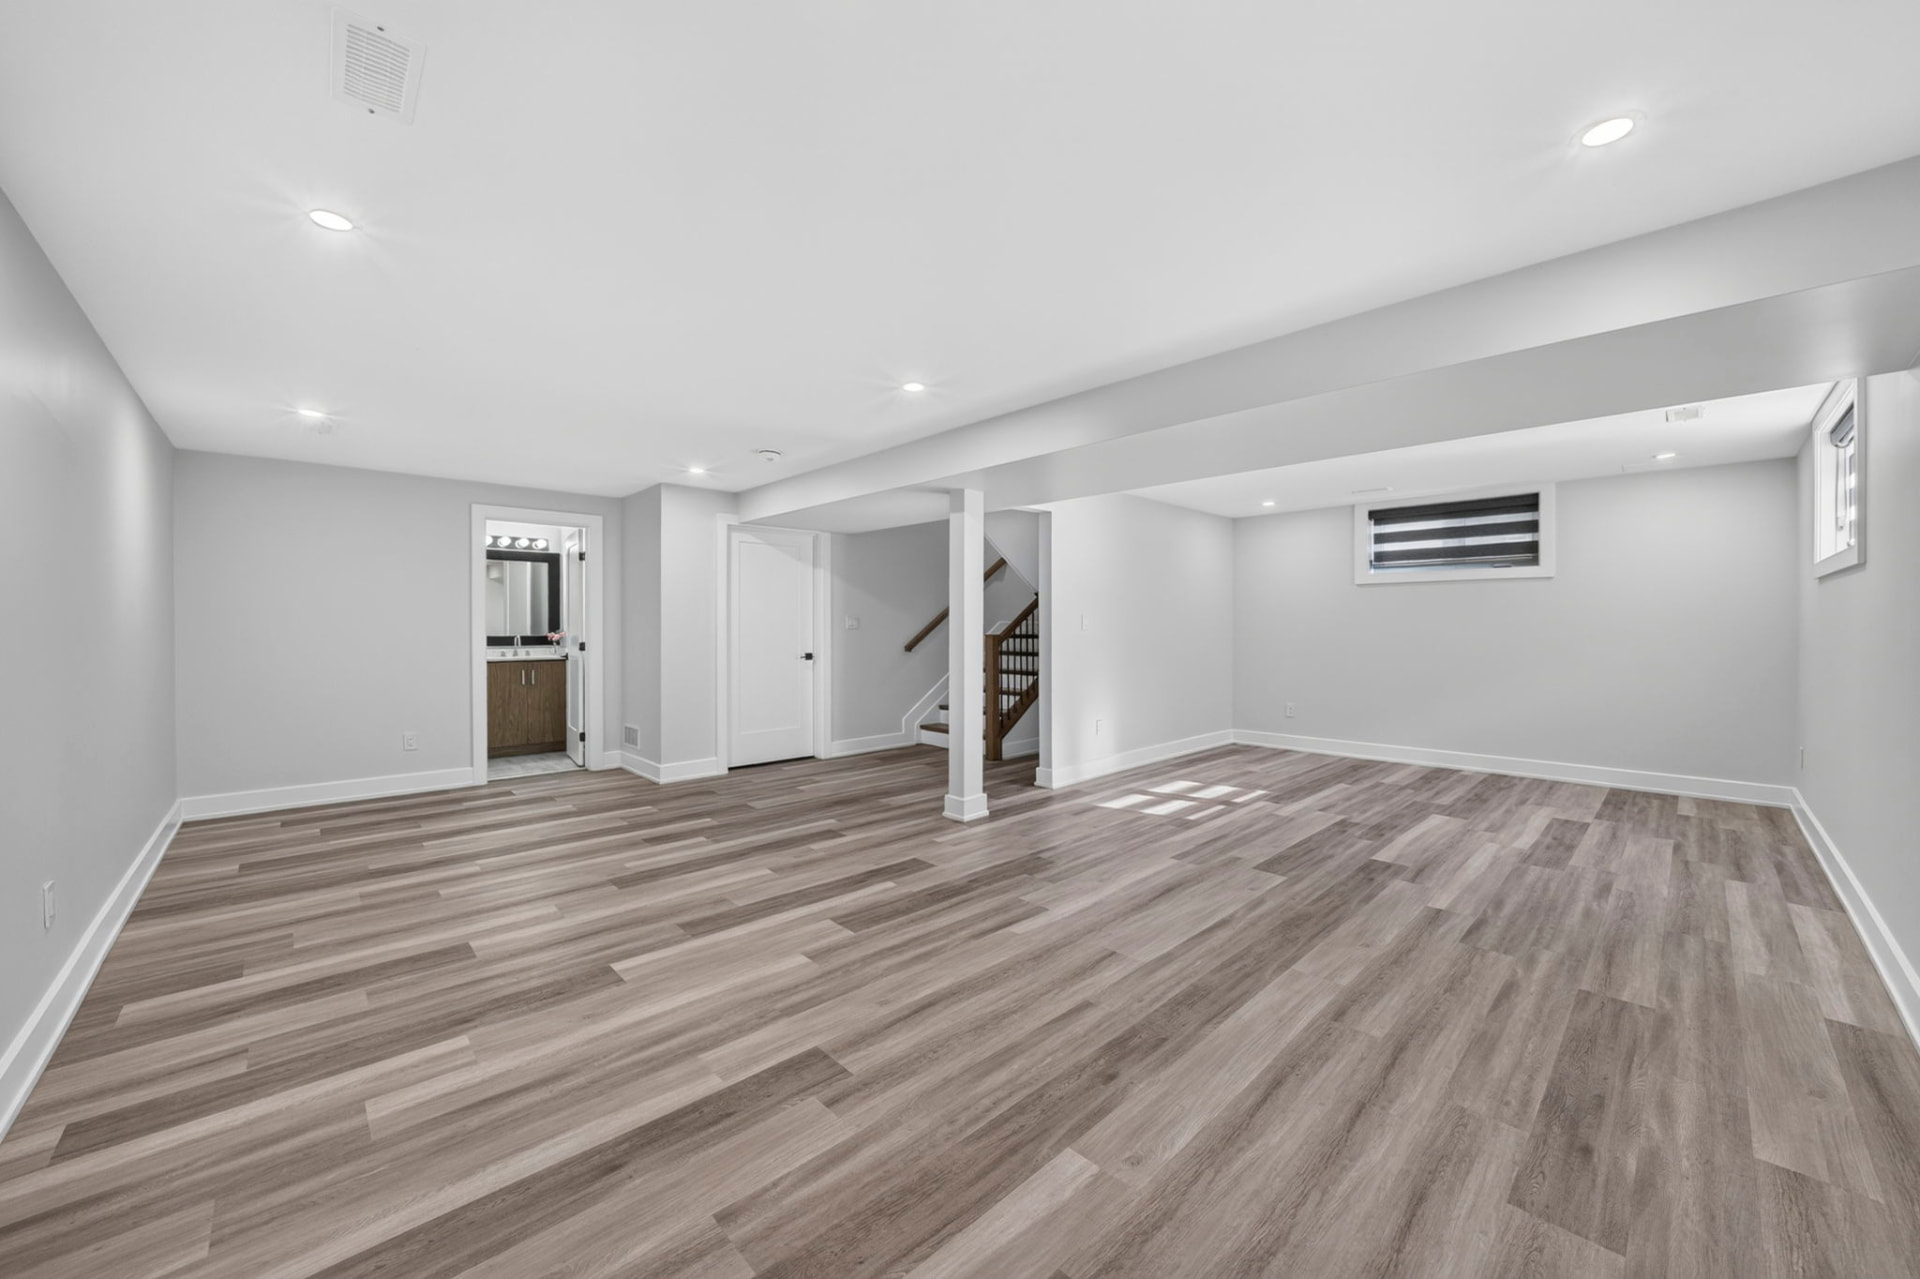
A fully finished basement — drywalled, painted and spray-foam insulated — with a full four-piece bathroom and three egress windows.
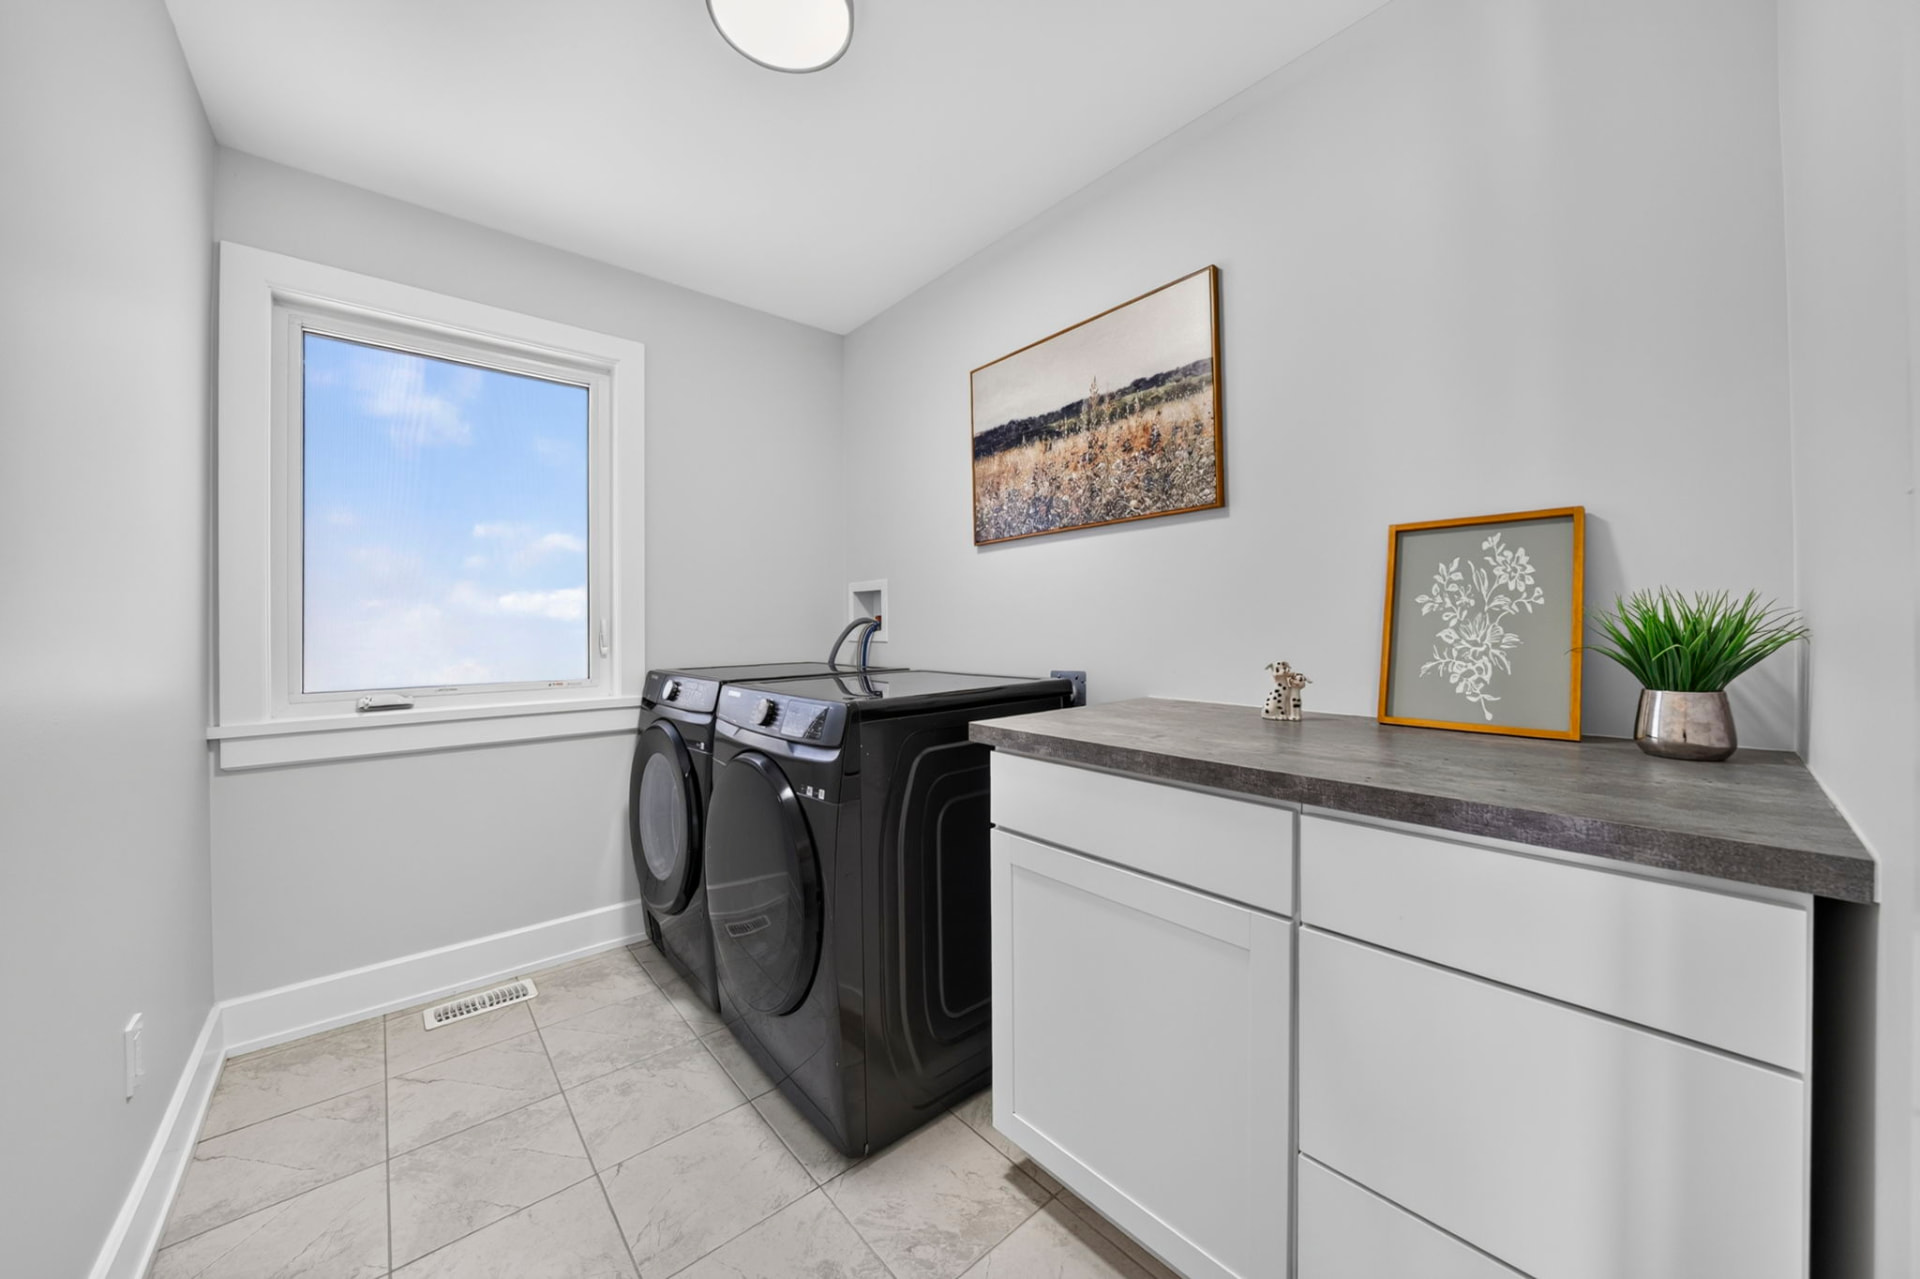
A mudroom off the garage, upper-level laundry, an attached two-car garage with an upgraded door and a private double driveway with parking for four.
Property Facts
Location
A family-oriented neighbourhood on the shore side of Loyalist Township, Amherstview pairs quiet residential streets with everyday convenience.
Lake Ontario, parks, walking trails, public schools and local amenities are all close to Park Crescent.
14 Park Crescent · Amherstview · K7N 0C2
Private Showings
Photographs and film only go so far. Reserve a private tour and experience the light, the space, and the thoughtful details firsthand.
If the scheduler does not appear, book your private viewing here.

Salesperson
Kateryna represents Kingston-area homes with RE/MAX Rise Executives. For 14 Park Crescent, she can walk you through the home's construction, its thoughtful details, and life in the Amherstview neighbourhood.
RE/MAX Rise Executives, Brokerage
110–623 Fortune Cres, Kingston, ON
Brokerage Office
Your Realtor
REALTOR®
With more than twenty years of experience in Kingston real estate, Jordan McGregor has helped buyers, sellers, and investors make confident real estate decisions.
Jordan brings extensive local market knowledge and a strategic approach to every transaction, helping clients navigate everything from first-time home purchases to investment opportunities with confidence.
Whether you're buying, selling, or expanding your real estate portfolio, Jordan is committed to delivering exceptional service, honest advice, and outstanding results throughout every stage of your real estate journey.

Open House · Sat 2–4 PM